Why "Good Finish" Fails an Incoming Inspection
Cosmetic disputes on additive parts almost never turn on whether the part is bad. They turn on whether anyone ever defined what good looks like in a form that two people can apply to the same part on the same day. The purchase order said "good surface finish, no defects". The supplier shipped a part that satisfies one reading of that sentence and the buyer rejected it under another, and both are being honest.
The reason this fails is structural. Visual attributes are continuous, and acceptance is a threshold. A specification that uses adjectives has no threshold, so each inspector supplies their own. The part is then judged against the inspector rather than against an agreed limit, and the result depends on who opens the box, in what light, and whether they have seen a better example recently.
The mechanical inspection usually running alongside makes the problem worse rather than better, because it creates a false sense of rigour. A printed bracket can pass every dimensional check on the drawing and still be rejected for layer banding that no drawing ever mentioned. The buyer who has a dimensional inspection report in hand but no visual criteria has one half of a specification and believes they have all of it.
The fix is not a stricter sentence. It is a physical reference part, a named defect vocabulary and a stated viewing condition. Those three things together are what a limit sample set is, and they convert a judgement call into a comparison.
The Defect Catalogue for Additive Parts
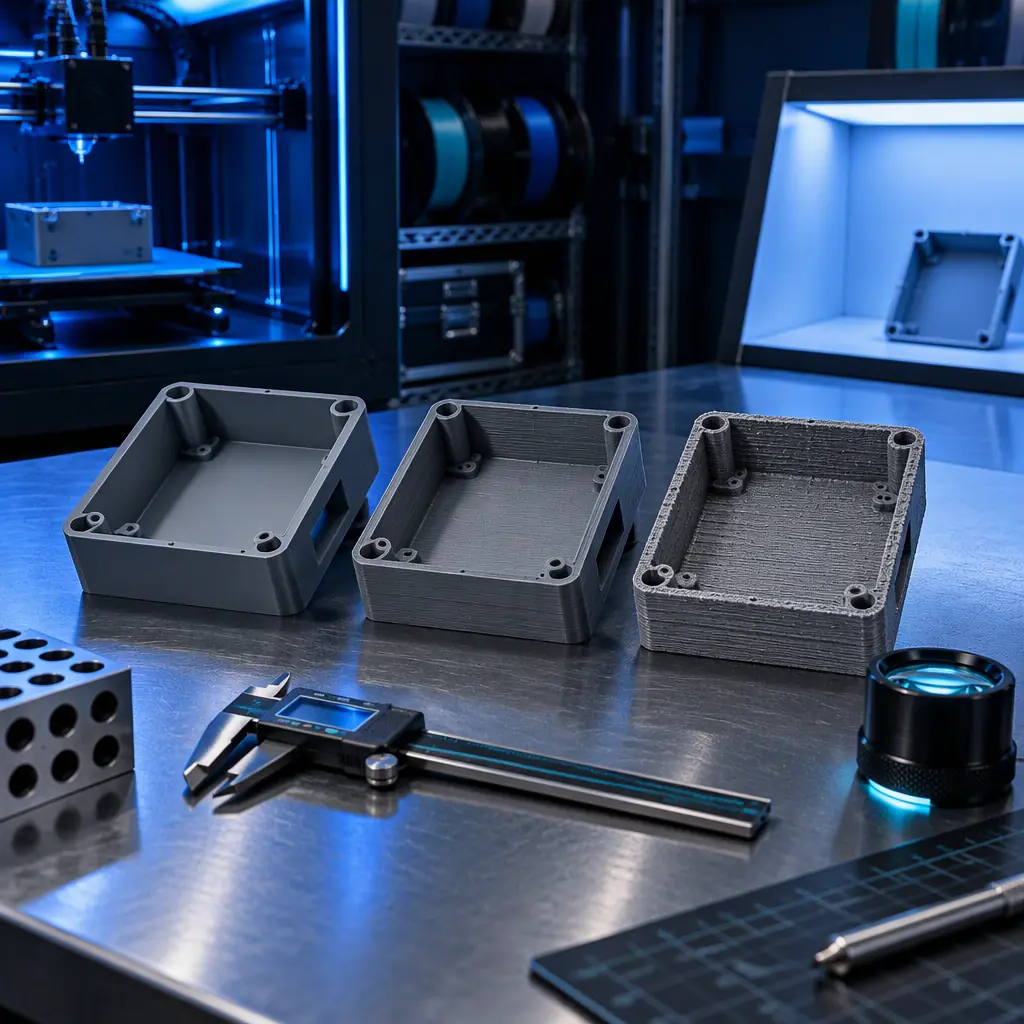
Moulding QC vocabulary does not transfer. Short shots, weld lines and sink marks are the wrong language for a process that builds parts layer by layer, and an inspection plan borrowed from injection moulding will miss every defect that actually occurs. Additive parts need their own list, and each entry needs a severity scale rather than a pass or fail.
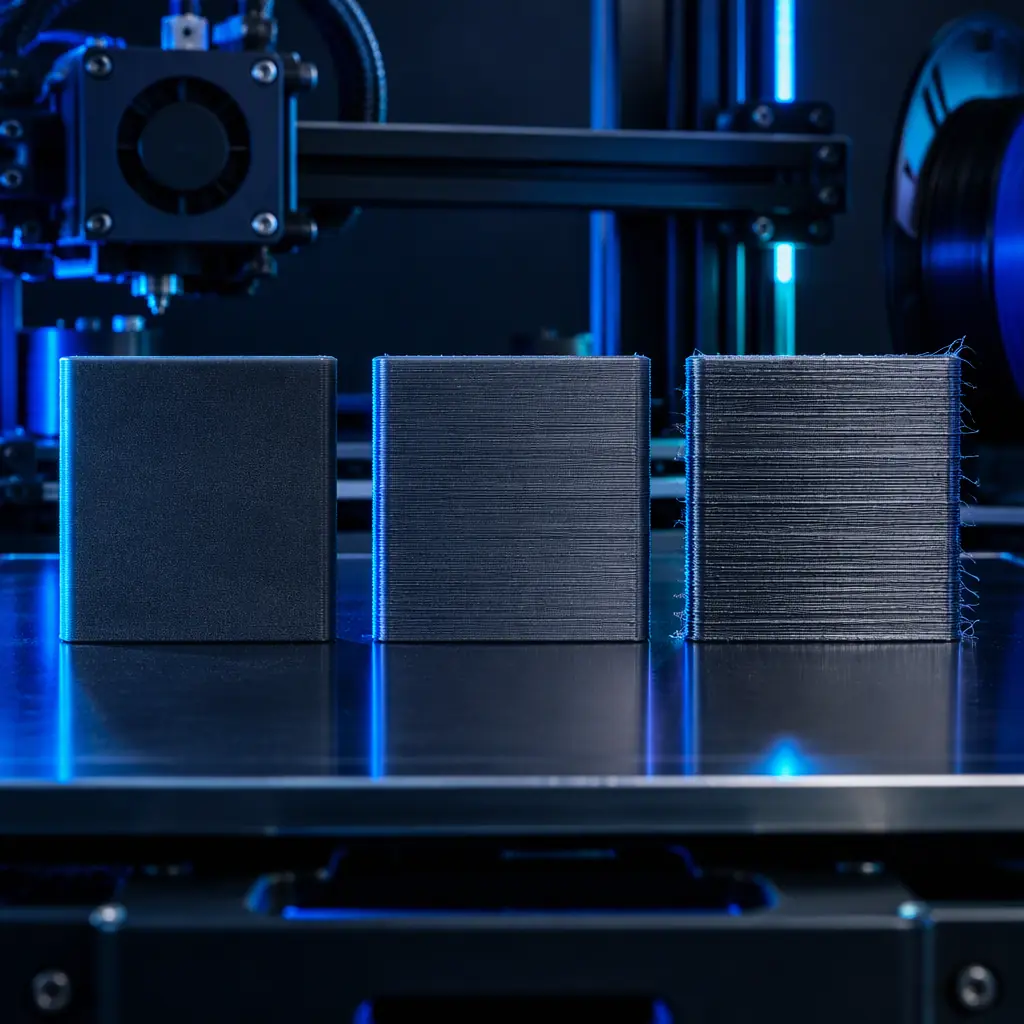
Layer line visibility. The banding that reveals the build direction. Acceptance depends entirely on the viewing distance and the surface the customer specified; a visible 0.2 mm step at 300 mm is a defect, at 2 m on a large format part it is normal. This is the single most contested attribute in the catalogue.
Stringing and wisps. Fine polymer threads between features or across cavities, caused by insufficient retraction or wet material. Cosmetically unacceptable on a visible face, functionally irrelevant inside an enclosure. Severity depends on location, not on how bad the stringing is.
Elephant foot and first-layer flare. The bulge at the base of a part where the first layers spread under nozzle pressure. It is a dimensional issue as much as a cosmetic one, because a part that must sit flat now rocks. Severity is set by whether the face is a datum.
Surface finish banding and flow marks. Broad variations in sheen or texture across a face, often from inconsistent extrusion or cooling. Distinct from layer lines because it follows the toolpath rather than the layer height.
Support witness marks. The rough zone left where supports detached. Almost always on a non-cosmetic face if the part was oriented properly, which is why a witness mark on a visible face is a process-planning defect rather than a finishing defect.
Colour and gloss variation between lots. Visible when two parts from different spools sit side by side in an assembly. Not a defect in either part individually, and therefore impossible to police by inspecting single units; it needs a retained sample of the approved lot.
Scratches, dents and handling marks. Introduced after printing, during support removal, packing or transit. Worth separating from process defects because the corrective action is packaging, not the printer.
What is a limit sample?
A limit sample is a physical part agreed by buyer and supplier as the worst acceptable condition for a specific attribute. It is not the best part produced, and not a photograph: it is a retained, signed and dated part that sits at the acceptance boundary, so an inspector compares against it rather than against an opinion.
The phrase "worst acceptable" is doing all the work in that definition. A best-in-class sample tells an inspector nothing about where to draw the line, because almost nothing resembles it. The sample that settles disputes is the one that is just barely acceptable, and the one next to it that is just barely not.
Building the Sample Set: Boundary, Not Best
A usable set needs three parts per attribute, and the middle one is the one everybody forgets. The target part represents normal good production. The limit part represents the worst condition that will be accepted. The reject part represents the first condition that will be refused, and it is what stops an inspector from drifting generously over time.
The reject part is the reason the set works. Without it, "acceptable" expands with familiarity: an inspector who has seen four hundred parts this month has recalibrated to the local population, and will pass a part that the customer would reject on sight. A physical reject sample resets that drift every shift.
Parts must come from the real process, at the real settings, in the real material. A sample made on a well-maintained machine by the process engineer is not evidence of what production produces. Where a limit cannot be produced intentionally, take it from a run at the edge of the validated window and document what was different.
Coverage matters more than quantity. One set per part family per cosmetic face is enough; a set for every part number is unmanageable and will be lost. Group parts by visible surface requirement, not by geometry, and let one set govern a family. Our guide to Ra and Rz measurement covers what to do where a numeric roughness value can replace a visual judgement entirely, which is always preferable when the customer will accept it.
Severity Levels and Where AQL Fits
Once defects have names and limits, they need consequence classes, because a visual criterion applied uniformly is either too strict for internal features or too loose for cosmetic ones. Three classes are enough.
Critical affects safety, regulatory compliance or the part's ability to function, and it is never acceptable regardless of quantity. For printed parts this usually means anything dimensional on a datum, any material substitution, any crack or delamination, and anything that compromises an electrical or fluid boundary.
Major is a defect that a customer would reject on receipt and that changes the part's fitness for its visible purpose: stringing on a visible face, a witness mark on a cosmetic surface, a colour mismatch between adjacent parts in an assembly.
Minor is a defect that is visible on inspection but would not cause a reasonable customer to return the part: a light handling mark on a hidden face, a small area of flow variation on an internal surface.
With classes in place, sampling follows ISO 2859-1 by attributes, and the acceptance number is set per class rather than globally. A common and defensible arrangement for a consumer-facing cosmetic part at moderate volume is a general inspection level II with AQL 0 for critical, AQL 0.65 for major and AQL 2.5 for minor. The distinction matters commercially: a plan with a single AQL of 0.65 applied to minor cosmetics will reject good lots and produce an adversarial supplier relationship, while a plan with a single AQL of 2.5 applied to majors will let through parts the customer returns.
The classes also settle the argument about what happens when a lot fails. A major-class failure means the lot is held and sorted; a minor-class failure inside the acceptance number means the lot ships and the data goes on record for trend. That is the difference between inspection as a gate and inspection as a measurement system. Our incoming QC guide covers the receiving workflow around the gate, and the SPC and gauge R&R guide covers the statistical side once you want to trend rather than judge.
Viewing Conditions Are Half the Specification
A visual criterion without a viewing condition is not a criterion, because the same part passes or fails depending on the light. Two inspectors at two benches with different lamps will disagree about layer lines on a part that has not changed.
Specify four things and the disagreement mostly disappears. Illumination: a defined level in lux, with a defined colour temperature. A cosmetic inspection standard commonly uses 500 to 1,000 lux at the inspection surface, with a 5,000 to 6,500 K source that approximates daylight. Distance: the viewing distance in millimetres, which for a handheld consumer part is usually 300 to 500 mm. Angle: a defined incidence, because layer lines are far more visible at a raking angle than head-on. Time and method: how long the inspector looks, and whether the part is rotated.
Repeatability also depends on who is looking. Where the customer's specification is contested, a second inspector repeating the assessment on the same lot gives you an agreement figure, and if two trained inspectors agree on fewer than 80 percent of parts, the criterion is the problem, not the inspectors.
What you are looking for: If the answer is "under the desk lamp in the office" with no sample, the rejection is not a claim about the part, it is a claim about the inspector's expectations, and the correct response is to agree a sample set rather than to argue about the part.
Governing the Samples: Signatures, Storage, Revision
A limit sample is a controlled document. Treated casually, it becomes an unlabelled part in a drawer that nobody can defend in a meeting eighteen months later.
- Each sample carries a label with part family, attribute, severity class, the boundary it represents, and the dates of approval.
- The label is signed by both the supplier's quality function and the customer's, with names and titles, not just initials.
- Samples are stored in a closed container away from light, in a stable temperature, so that the sample does not change faster than production.
- One set stays with the supplier, one with the customer, and both are the same parts from the same run, recorded by serial or photo log.
- Any change to material, printer, nozzle, layer height or finishing process triggers a review of the set, because the sample may no longer represent the process.
- Superseded samples are marked void and retained, never discarded, so that older shipments can still be judged against the criteria in force when they were made.
The revision trigger is the point that is most often missed. A supplier who changes nozzle diameter to improve throughput, without revisiting the visual sample, has invalidated the acceptance criteria while leaving them in force. That is exactly how a lot that passes visual inspection gets rejected by the customer six weeks later. Our guide to nonconformance and MRB disposition covers what happens when a lot fails these criteria and the decision is use-as-is, rework or scrap.
When the Criteria Contradict the Drawing
Sooner or later a part will meet the visual criteria and fail the drawing, or the reverse. The drawing governs anything with a tolerance on it, and the visual criteria govern everything the drawing is silent about. When they conflict, one of them is wrong and it must be corrected rather than ranked.
The common real conflict is a datum face. A part with elephant foot within the cosmetic limit can still be out of flatness and fail dimensional inspection, because the two criteria were written by different people looking at different concerns. The resolution is to put a dimension on the cosmetic-critical feature, which converts a visual argument into a measurement, and then remove the redundant visual criterion. Every conflict resolved this way reduces the number of judgement calls in the plan permanently.
The other real conflict is between cosmetic bands across a part family. A limit sample approved for a matte-black internal bracket, applied to a visible satin-grey cover because both are "enclosures", will reject good covers. Part families should be defined by the visible finish requirement, and the family list belongs in the quality agreement rather than in an inspection instruction. Our factory audit checklist covers the audit side, including what to look for when verifying that a supplier's samples are actually in use rather than filed.
Where the parts are visible to the end consumer, the criteria also carry a marketing consequence. The camera-based pass and fail limits guide covers how to automate the same boundary once it is defined, and a defined sample set is the prerequisite: what cannot be described cannot be taught to a camera.

Quality Agreements
Ship With the Criteria Already Agreed
Precise3D builds limit sample sets with the buyer at pilot approval, labels and signs them, and reports inspection against severity classes, so a cosmetic rejection becomes a comparison rather than an argument.