Why the Room Decides the Capacity, Not the Machine Count
A buyer planning a print farm usually starts with a unit count and a budget, then finds out what the room will take. The order should be the reverse. The floor area available, the power you can draw without a supply upgrade, and the heat you can remove from the space set a hard ceiling on how many machines can run at once, and all three ceilings are cheaper to discover before the machines arrive than after.
The arithmetic is not complicated, and it explains a pattern that surprises most first-time farm buyers: two operations with identical machine fleets can have 40 percent different cost per part, because one is running in a room that was planned and the other is running in a room that filled up. This guide works the three constraints in the order they bind, starting with the floor because it is the one you cannot retrofit.
Floor Space: What a Position Actually Costs in Area
Machine footprint is the number on the spec sheet and the least useful number for planning, because a printer you cannot walk around, load filament into, or pull a build plate out of is not a productive position. The usable standard is the machine footprint plus the service aisle on the access side plus a share of the shared circulation.
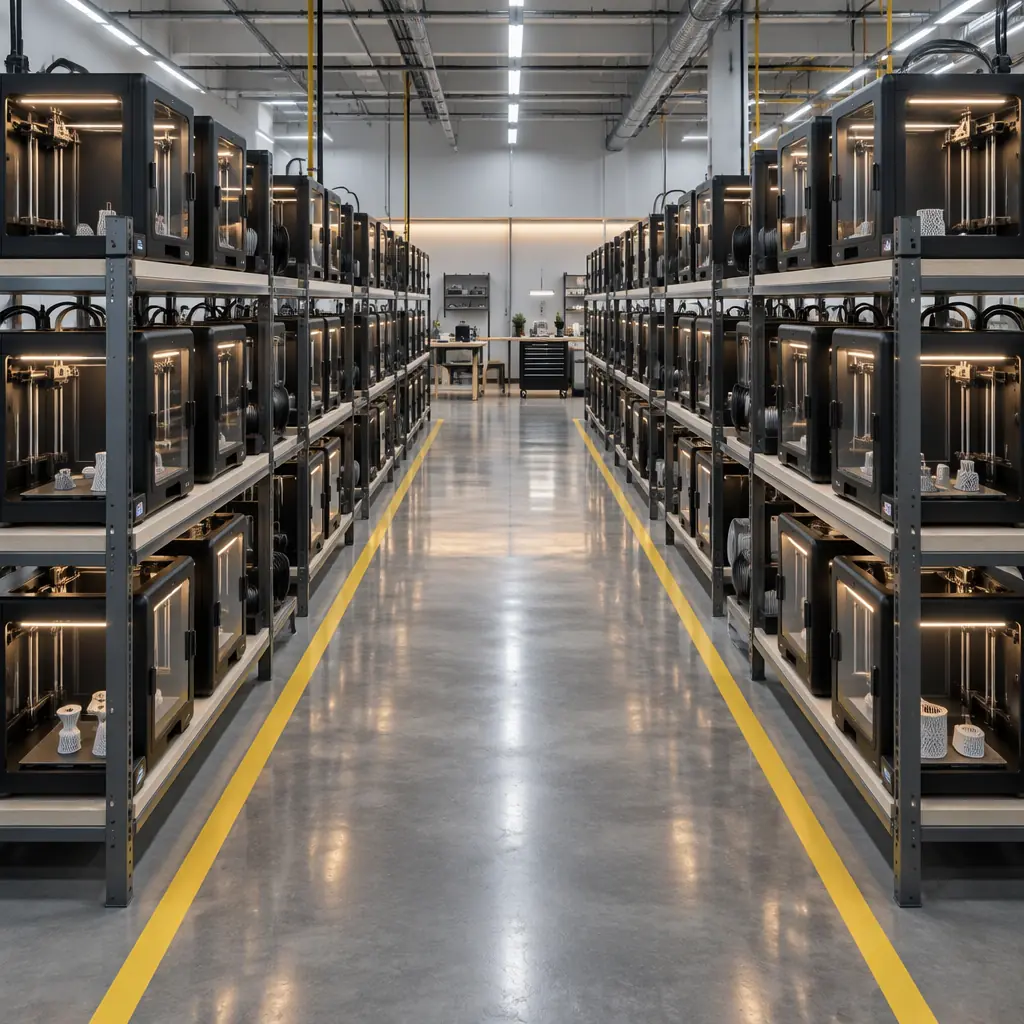
How much floor space does a 3D printer need? A desktop enclosed printer with a 250 to 350mm build volume typically occupies 0.4 to 0.5 square metres of footprint and needs 1.2 to 1.6 square metres of floor per position once the front service aisle of 900 to 1,000mm, side clearance of 150 to 300mm, and a share of circulation are counted. An industrial enclosed platform with a 500mm build volume needs 1.8 to 2.4 square metres per position. A large-format machine above 800mm needs 4.5 to 6.5 square metres, because service access is on two or three sides.
| Class | Build volume | Machine footprint | Floor per position incl. aisle | Positions per 100 sq m of usable hall |
|---|---|---|---|---|
| Compact enclosed | 220 to 260mm cube | 0.35 to 0.45 sq m | 1.1 to 1.4 sq m | 70 to 90 |
| Desktop enclosed | 250 to 350mm cube | 0.40 to 0.55 sq m | 1.2 to 1.6 sq m | 62 to 83 |
| Industrial enclosed | 400 to 600mm cube | 0.85 to 1.30 sq m | 1.8 to 2.4 sq m | 41 to 55 |
| Large format | 800mm and above | 2.2 to 3.5 sq m | 4.5 to 6.5 sq m | 15 to 22 |
The last column is the one to plan from, and it is deliberately conservative. It assumes a single-loaded grid with one 1,000mm aisle per row, not a wall of machines packed back to back. Packing tighter raises the count and lowers the throughput, because every intervention, filament change and plate swap requires reaching the machine, and a row you cannot walk behind is a row you service from the front only.
Two additional areas are routinely forgotten. Filament and resin storage consumes 8 to 15 percent of the hall in a farm running more than thirty machines, because dry storage with dehumidification needs its own shelving footprint. And the staging area for finished parts, post-processing and packing typically needs 10 to 20 percent, which is where the room quietly runs out during the first scale-up.
Power: Size the Breaker for the Diversity, Not the Nameplate
Summing the nameplate ratings of every machine on the floor is the standard first-pass calculation and it consistently produces a supply requirement 30 to 50 percent higher than the real load. The reason is duty cycle: a heated bed draws full power during heat-up and then modulates; a chamber heater cycles; steppers draw peak current only during acceleration. Machines in a farm are also not synchronised, so their peaks do not coincide.
The arithmetic that works uses a diversity factor applied to the installed load, then a safety margin on the result. For an enclosed printer running a 350-watt bed, a 200-watt chamber heater, and roughly 150 watts of motion and electronics, the connected load is about 700 watts. Across forty machines that is 28 kilowatts of connected load. With a realistic simultaneous factor of 0.55 to 0.7 for a mixed fleet, the design load lands at 15.5 to 19.6 kilowatts, and a 32-amp three-phase supply at 400 volts (about 22 kilowatts) covers it with headroom.
| Fleet size | Connected load | Design load at 0.6 diversity | Minimum supply | Recommended supply |
|---|---|---|---|---|
| 10 enclosed printers | 7 kW | 4.2 kW | Single phase 25A | Single phase 32A |
| 20 enclosed printers | 14 kW | 8.4 kW | Three phase 16A | Three phase 25A |
| 40 enclosed printers | 28 kW | 16.8 kW | Three phase 32A | Three phase 40A |
| 40 printers plus wash, cure, post-processing | 36 kW | 21.6 kW | Three phase 40A | Three phase 50A |
| 80 printers, three shifts | 56 kW | 33.6 kW | Three phase 63A | Three phase 80A |
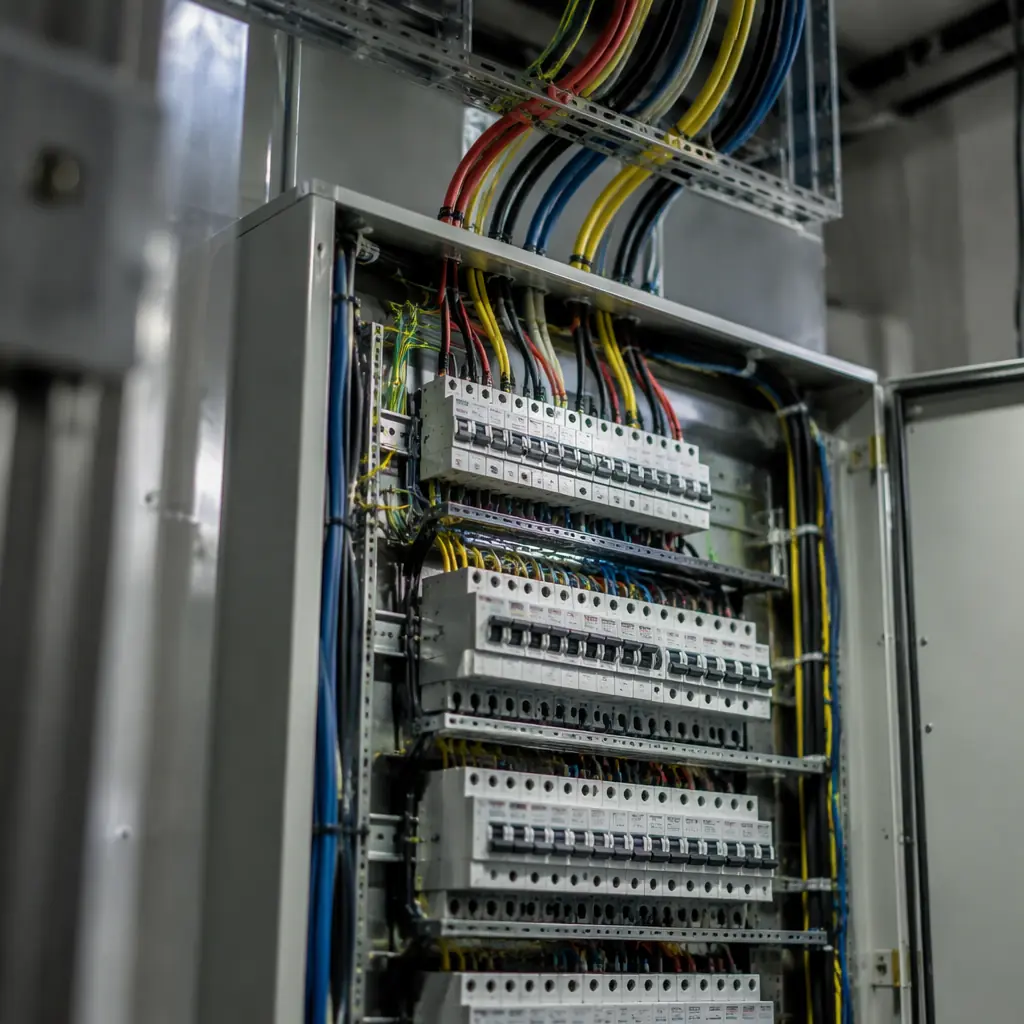
Two things decide whether three-phase is worth it beyond about twenty machines. First, inrush: a bank of machines powering on after a shutdown draws a transient well above steady state, and single-phase circuits trip on it. Staggered start-up, either by switching banks in sequence or by using machines with soft-start, is the cheap fix and the one most farms skip. Second, phase balance: on a three-phase supply, distributing machines unevenly across phases produces a neutral current that can exceed any single phase's rating and overheat the neutral bar. A farm wired "as the sockets were available" is a common and expensive finding.
Worth flagging for the customer: electrical quality is a separate question from capacity. Sag, inrush behaviour and neutral loading have their own failure modes and are covered in the power quality guide, which is the right reference once the supply size is settled. And the running cost question follows directly: the kWh per part arithmetic is where the electricity bill actually lives, because the machine that idles hot between jobs can double it.
Heat: The HVAC Tonnage Nobody Budgets
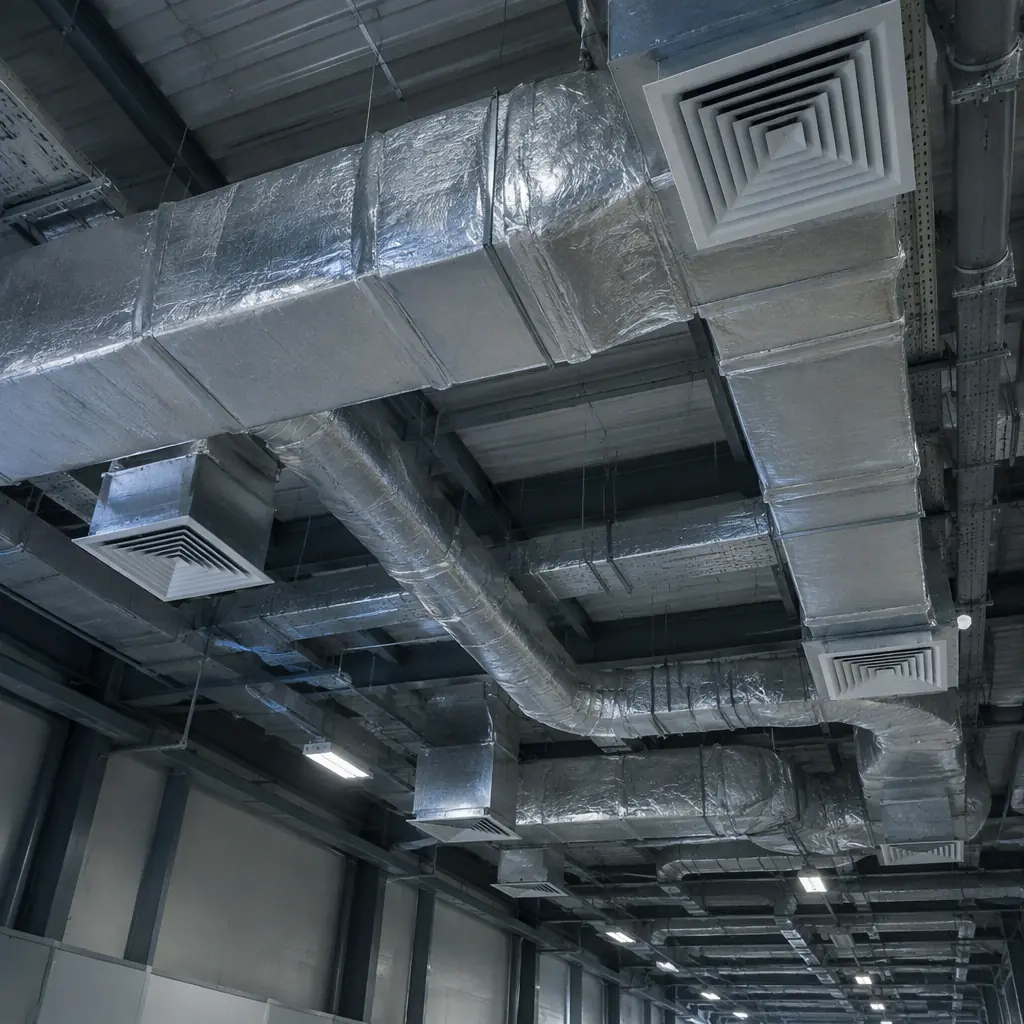
Every watt drawn by a printer in an enclosed room becomes heat in that room. This is not a marginal effect. A forty-machine farm drawing an average of 17 kilowatts is a 17-kilowatt space heater running continuously, which is roughly five times the heat output of a typical domestic radiator per unit of floor area. Without extraction or cooling, a well-insulated production room climbs 12 to 20 degrees Celsius above ambient within a few hours, and then the machines start to derate.
The cooling load is the sum of machine heat, people, lighting, and solar or fabric gain. For a 150 square metre hall with forty printers at 17 kW average, lighting at 8 watts per square metre (1.2 kW), and six people at 100 watts each, the sensible load is about 18.8 kW. Converting to refrigeration tons at 3.517 kW per ton gives 5.3 tons, and a practical system is specified at 20 to 30 percent above that for part-load inefficiency and future capacity: 6.5 to 7 tons.
| Farm size and area | Machine heat (average) | Other gains | Sensible load | Specified cooling |
|---|---|---|---|---|
| 10 printers, 45 sq m | 4.2 kW | 0.7 kW | 4.9 kW (1.4 tons) | 2.0 tons |
| 20 printers, 85 sq m | 8.4 kW | 1.2 kW | 9.6 kW (2.7 tons) | 3.5 to 4.0 tons |
| 40 printers, 150 sq m | 16.8 kW | 2.0 kW | 18.8 kW (5.3 tons) | 6.5 to 7.0 tons |
| 80 printers, 280 sq m | 33.6 kW | 3.6 kW | 37.2 kW (10.6 tons) | 13 to 14 tons |
There are two cheaper paths than mechanical cooling, and both have limits. Extracting air at the machine and replacing it with filtered outside air is often cheapest, and works wherever the outdoor temperature stays below about 22 degrees Celsius for most of the operating year. But it is not free: an extraction rate sized to remove 18.8 kilowatts of sensible heat requires roughly 1,500 to 1,900 cubic metres per hour of air movement, and in winter that much outside air also removes the heat you paid for. The second path is zoning, which is to say only conditioning the room the printers are in and letting storage and staging run at ambient. Most successful farms do both.
The compounding problem is that extraction interacts with the enclosure ventilation and filtration system, and the two are frequently specified by different people. The enclosure ventilation design determines how much of the heat leaves at the machine and how much enters the room, so the HVAC figure should be computed after the machine-level extraction plan, not before.
Floor Loading, Access and the Things a Lease Forbids
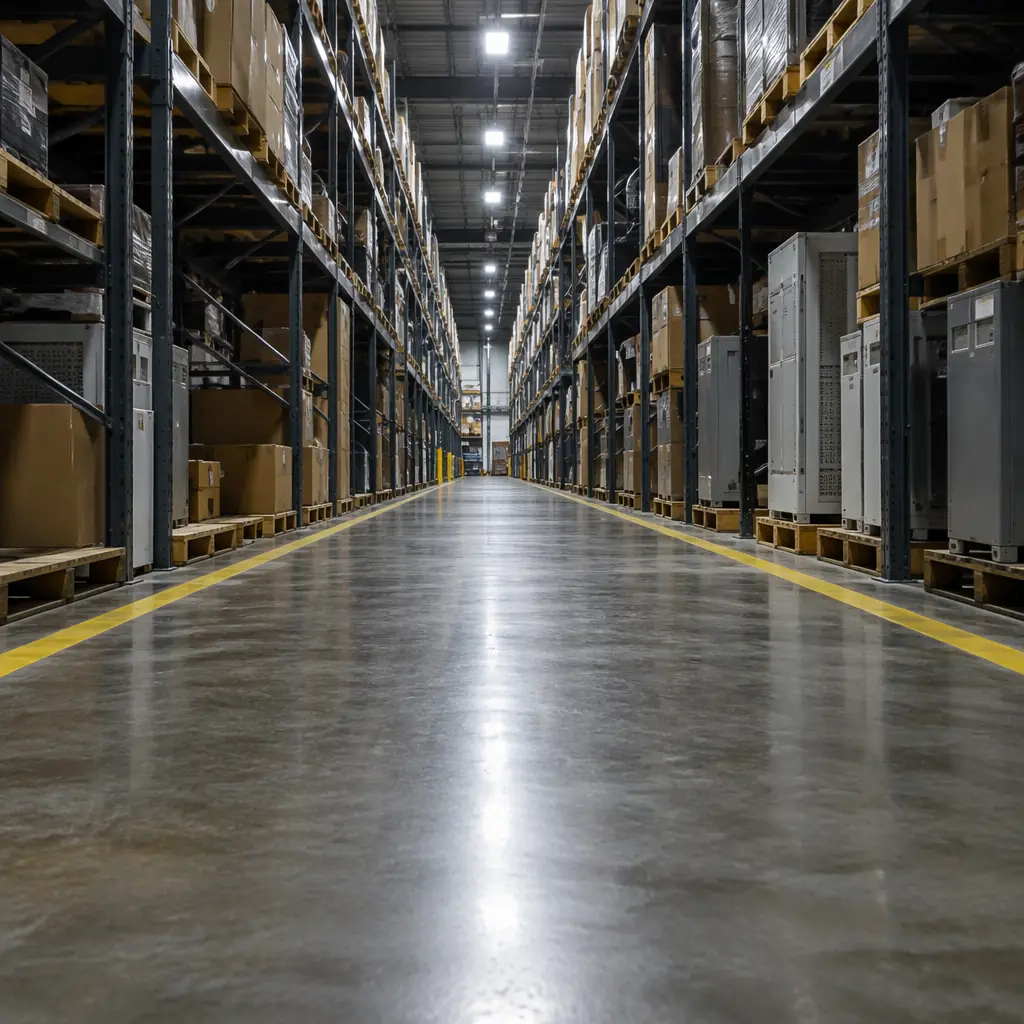
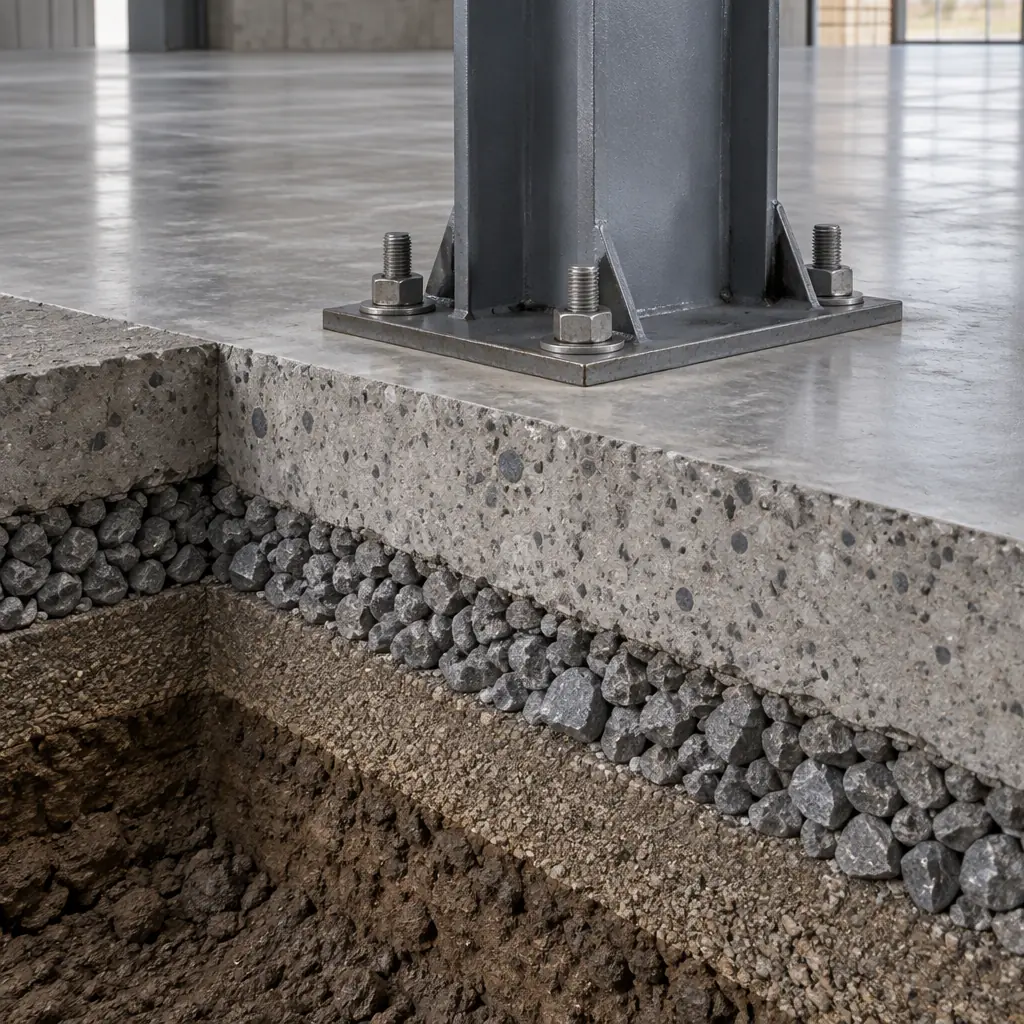
A print farm is a light industrial load in absolute terms, and that is precisely why floor loading gets skipped and then becomes a problem. A forty-printer farm on racking, with filament storage, distributes perhaps 250 to 450 kilograms per square metre including racking and stock. That is comfortably inside the capacity of a ground-floor industrial slab but can exceed the allowable live load of a mezzanine or an upper floor in a light commercial building, where 300 kilograms per square metre is a common design limit for storage and far less for office use.
Three checks belong in the site survey before any equipment is ordered:
- Slab type and allowable load. Ground-bearing slab, suspended slab, or raised access floor. A raised floor cannot take point loads from machine feet or racking legs without spreader plates.
- Door and lift dimensions. A large-format machine that fits the room may not fit the lift, and a crate that fits the lift may not fit the door swing. Measure the narrowest point on the actual route, not the doorway.
- Lease conditions. Many commercial leases restrict floor penetrations, require landlord consent for external extraction ducting, and prohibit certain chemical storage. The extraction route and the resin and solvent storage are the two items most likely to need written consent, and both need to be resolved before the fit-out is designed.
Power distribution should also be planned for service, not only for supply. Isolators at each row rather than one at the wall mean a single machine can be worked on without taking down a bank. That costs very little at fit-out and saves a shift of lost production every time a technician visits. The installation and site acceptance stage is where these provisions get verified, and a site acceptance that does not check the electrical distribution and the extraction airflow is only testing the machines.
Fit-Out Cost per Position: The Number to Compare Against Machine Price
Buyers compare machine prices and rarely compare the cost of the position the machine occupies. That is the comparison that decides whether a farm is viable, because fit-out cost per position is a one-time capital charge that sits on every part the position will ever produce.
For a forty-position farm in a leased shell, a representative fit-out budget breaks down roughly as follows, per position, in currency units:
| Item | Per position, low | Per position, high | Notes |
|---|---|---|---|
| Racking or bench, assembled | 180 | 420 | Two-tier racking and a bench share the cost |
| Electrical distribution, isolators, wiring | 120 | 260 | Excludes supply upgrade, which is a site cost |
| HVAC and extraction, share of system | 150 | 480 | The widest band, because design choice dominates |
| Floor marking, aisle protection, spill containment | 40 | 110 | Cheap, and the first thing auditors ask about |
| Fire detection and extinguishing provision | 50 | 160 | Required in most jurisdictions for unattended operation |
| Network, monitoring, cameras | 45 | 130 | Per position, if per-machine camera inspection is used |
| Total per position | 585 | 1,560 | Excludes machines, excludes the building |
The meaningful output is the ratio. On a mid-range enclosed machine with a landed cost around 1,900, fit-out adds 31 to 82 percent of the machine cost per position, before any filament or labour. That ratio is why the machine count matters less than the machine density: a position that is planned properly and runs three shifts has a fit-out cost per part of a small fraction of the same position running one shift.
It also explains why retrofit decisions get made badly. Adding ten machines to an existing farm usually needs no new HVAC because the system was specified with headroom, and the marginal cost per position collapses to racking and electrical. Adding machines past the point where the HVAC and supply were sized is where the cost per position jumps, which means the practical rule is to over-specify the room by one growth step and under-specify nothing else.
Sequencing the Fit-Out Against the Machines
The single most expensive mistake in a farm project is arriving at a commissioning date with machines in crates and no power, no extraction and no floor marking. The sequence that avoids it runs room first, machines second, and each step has a lead time longer than buyers expect:
- Site survey and load check (1 to 2 weeks, including landlord consent where needed).
- Electrical supply upgrade, if required (6 to 16 weeks depending on the utility and jurisdiction, and the longest lead item on the whole project).
- HVAC and extraction design, then install (3 to 4 weeks design, 4 to 8 weeks install).
- Floor works, marking, containment (1 to 2 weeks, done after extraction to avoid rework).
- Racking and electrical distribution (2 to 3 weeks).
- Machine delivery, install and acceptance (1 week per ten machines with two technicians).
Note that the supply upgrade alone can exceed the entire machine delivery lead time. This is the practical connection to capacity slot booking: a distributor who books the machines for a date the customer's electricity supply cannot meet has created a storage problem and a cash flow problem at the same time, and the storage problem is the demurrage conversation nobody wants.
Reading the Room Against the Operating Metrics
Once the room exists, its constraints show up in the operating numbers. A farm whose HVAC is undersized will see OEE availability fall in the afternoon, because machines throttle or fail mid-job as the room heats. A farm with too few positions per aisle will see performance loss, because operators spend their shift walking rather than loading. A farm with no staging area will see quality loss, because parts get damaged in a space that was never designed for them.
The cost side is examined in the print farm economics guide, which works the machine-count versus uptime trade-off, and in the electricity cost per part arithmetic. The automated plate handling option changes the aisle requirement materially, because a robot library occupies floor area in a way that a rack of machines does not, and it should be planned as a room constraint rather than an equipment upgrade. Process cooling and shop air, if the farm includes resin post-processing or compressed-air cleaning, are covered in the utility readiness guide and need to be added to the sensible load calculation.
The practical order of work for a distributor supporting a customer through this: survey the room and the supply before quoting machines, compute floor per position from the aisle standard rather than the footprint, size the electrical supply on a diversity factor, compute HVAC after the machine-level extraction plan, and price the fit-out per position so the customer is comparing the right number. A customer who is shown a cost per position, and a schedule that puts the supply upgrade first, buys with a plan rather than a hope.
Reviewed by the Precise3D applications engineering team. Floor loading limits, electrical codes, HVAC sizing methods and fire provisions vary by jurisdiction and building type; every figure here is an indicative planning value and must be confirmed by a local structural engineer and a licensed electrical contractor before fit-out.
Facility Planning Support
Want the Farm Layout Calculator and Fit-Out Budget Template?
We can send the position-density tables, the diversity-factor load calculator, the HVAC sizing worksheet in this guide, the fit-out cost template, and indicative lead times for machine and accessory deliveries so your commissioning date matches your electrical supply date.