Thirty Parts Will Tell You Whether the Spec Is Real
A customer asks for a printed bracket to a drawing with a plus or minus 0.15 millimetre tolerance. The first sample comes off the printer and measures within 0.04 millimetres. Everyone is satisfied, the order is placed, and eleven weeks later the fourth production lot is rejected at incoming inspection with eight of sixty parts out of tolerance on the same dimension. The sample was not a lie. It was a single part measured once, and a single part cannot separate the process from the luck of the draw.
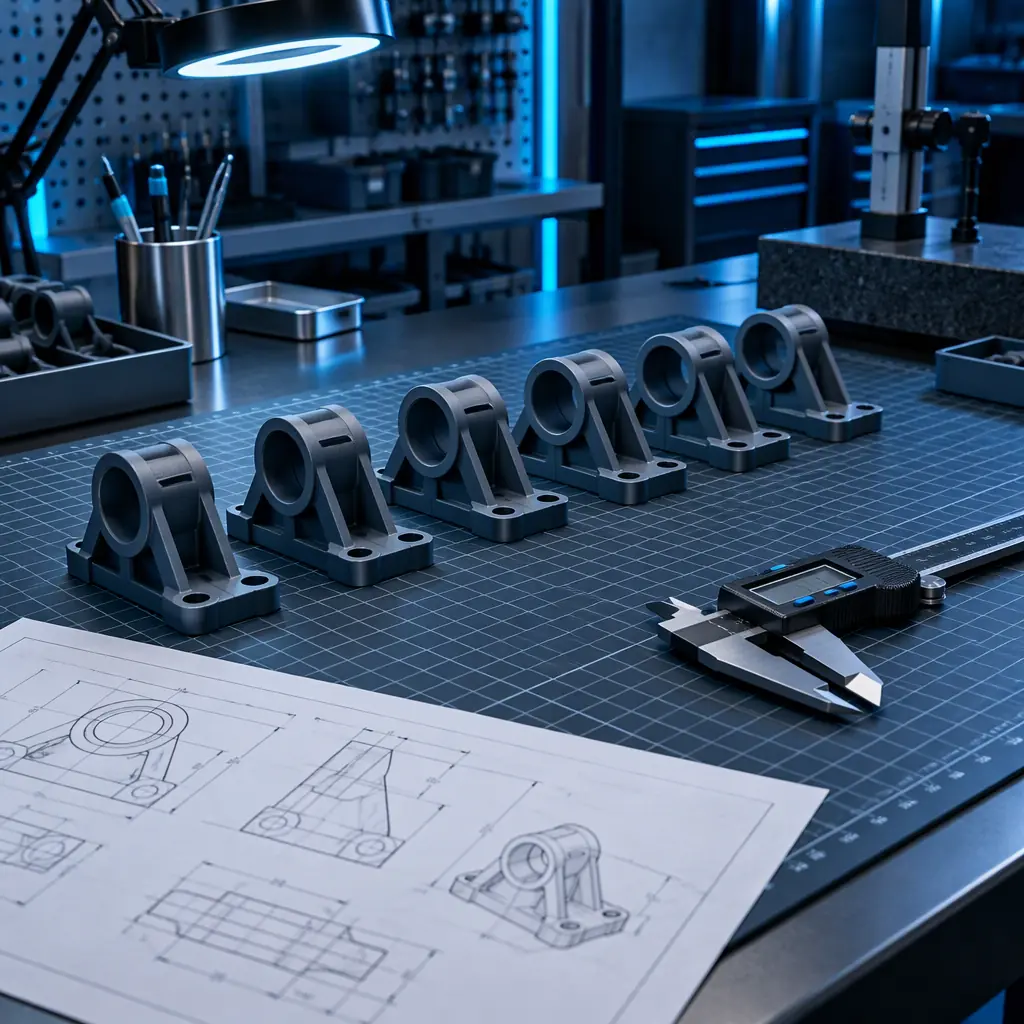
The pilot lot is the instrument that answers the question the sample cannot: not "can this process make one good part" but "what proportion of parts will this process make within tolerance, at the settings, material and operator it will actually use". Thirty parts, five features, ninety minutes on a surface plate, and a capability number. That is the whole method, and it is cheap enough that there is no reason to run a production program without it.
Why Thirty, and What Thirty Can and Cannot Tell You
Thirty is a compromise between statistical power and the reality of a pilot build. With thirty parts you can estimate the standard deviation of a dimension with roughly 13 percent relative uncertainty, which is precise enough to decide whether a process is comfortably capable, marginal, or plainly out. With ten parts the uncertainty on the same estimate is closer to 24 percent, wide enough that a process at Cpk 1.1 and one at Cpk 1.6 look similar.
What thirty cannot do is detect a bimodal distribution caused by two different machines. Thirty parts from one machine says nothing about the cell next to it, and this is the single most common way a pilot lot passes and production fails. If production will run across four printers, take at least eight parts per printer and test the machines against each other before pooling. A pooled capability number computed from a fleet with an outlier machine is a number that describes nobody.
Choosing the Features: Five Positions, Not Fifty
Measuring every dimension on a drawing is a way to spend three days and learn nothing. The features that matter fall into four classes, and a sensible pilot lot measures one or two from each.
Features that are calibrated. Overall length, a bore diameter, a plate thickness. These should be the most capable features on the part, because they are set by machine steps or by a single extrusion width, and if they are not capable, something is wrong with the machine rather than with the part.
Features that accumulate error. Hole-to-hole spacing across a long span, or a pattern of inserts. These combine the material's shrinkage with the machine's positioning, and the two do not necessarily add in the same direction, which is why a pattern that is fine at 60 millimetres is often out at 200. Our guide to GD&T and tolerance stack-up covers the arithmetic.
Features dominated by thermal history. Flatness, straightness, and any dimension measured across the build direction. These are governed by cooling and by the chamber, and they vary most between lots and between machines, so they are the features most likely to produce the surprise rejection in week eleven.
Features that depend on orientation. A face printed on support, a hole printed horizontally versus vertically. These will have a different capability from the same geometry in a different orientation, and printing both in the same lot is the honest test.
The Arithmetic: CP, Cpk and Which One to Quote
Two numbers describe a capable process. Cp compares the tolerance band with six standard deviations of the process and ignores where the process is centred. Cpk also accounts for the offset between the process mean and the tolerance midpoint. A process can have Cp 2.0 and Cpk 0.8, which means the variation is small but the mean is sitting near one limit, and that process will produce defects steadily with no apparent cause.
For a printed part, Cpk is almost always the number to quote, because printing processes are systematically offset. Shrinkage pulls every dimension in the same direction, so the mean sits off centre on every feature at once. Quoting Cp flatters the process; quoting Cpk tells the customer what will actually arrive.
The action that follows from a poor number depends on which one is bad. A low Cp with a centred mean is a variation problem: investigate chamber uniformity, extrusion consistency, material lot changes. A low Cpk with a high Cp is a centring problem, which is usually the easiest to fix, because the dimension can be re-centred with a CAD offset or a slicer compensation. In practice, most printed features fail on centring first, and a distributor who re-centres the model and re-runs thirty parts will often move Cpk from 0.9 to 1.5 without changing any hardware.
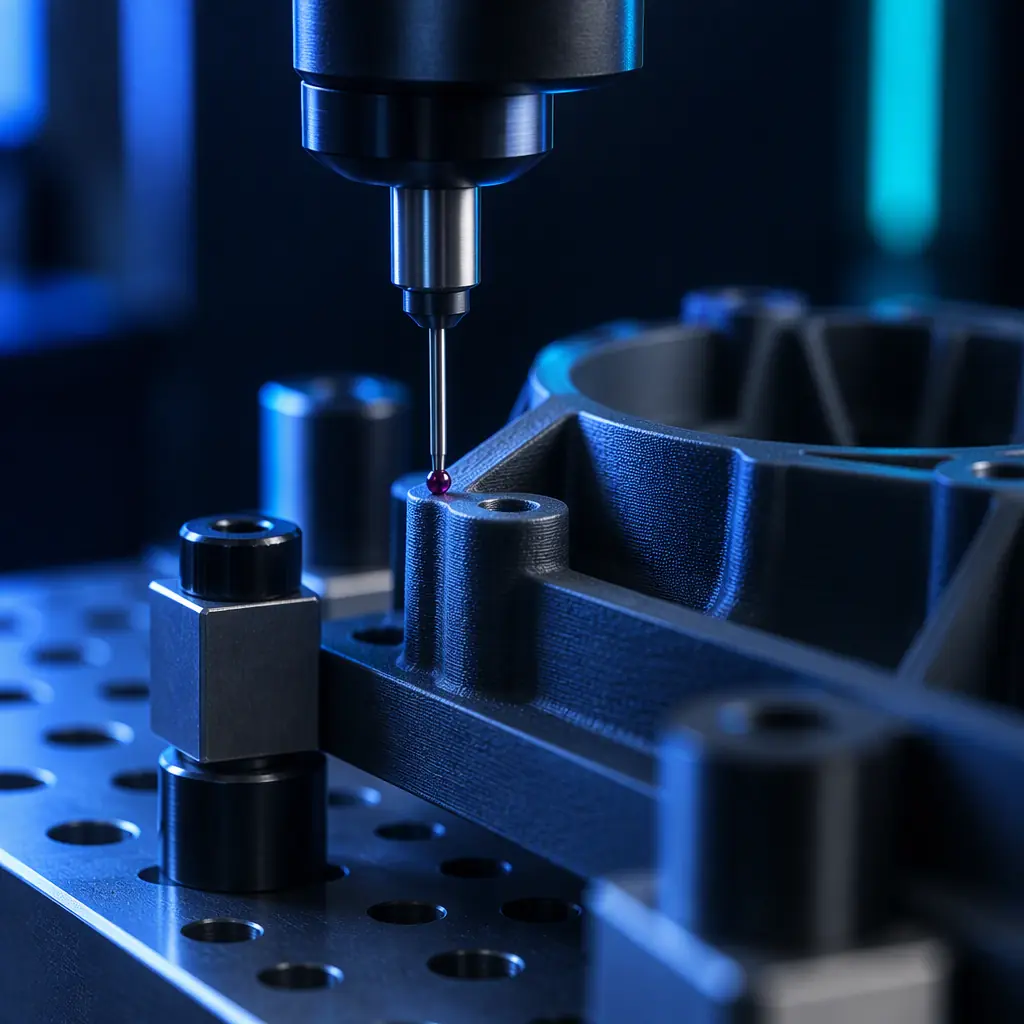
Before any of that arithmetic is trustworthy, the measurement itself has to be trustworthy. If the gauge's own repeatability consumes more than about 10 percent of the tolerance band, the capability number measures the caliper as much as the part. A quick gauge R&R on the actual feature, by the actual inspector, is not optional for a capability claim; the method is in our guide to SPC, Cpk and gauge R&R.
What you're looking for: A single measurement setup and a stated part temperature, ideally 20 to 23 C with parts conditioned for at least four hours.
If it fails: Mixed instruments, operators and temperatures inflate variation and disguise a capable process as incapable, or the reverse, and the resulting number cannot be replicated.
Boundary Condition: For a pilot lot, one operator and one instrument is the right control; for a production program, a documented gauge and a calibrated reference become mandatory.
Reading the Distribution, Not Just the Number
A Cpk value is a summary, and summaries hide the failures that matter most. Plot the thirty measurements as a histogram or a run chart before accepting the number, and look for three patterns.
Bimodality. Two humps mean two populations, which almost always means two machines, two material lots, or two operators. A bimodal process can post a respectable Cpk while producing a steady stream of parts from the wrong hump. Split the data by machine or by material lot and re-plot before pooling.
Drift within the lot. If the first ten parts cluster near nominal and the last ten sit near the upper limit, the process is moving during the run. The usual causes are chamber temperature climbing as the machine runs, a nozzle partially clogging, or a material spool absorbing moisture through the shift. A process that drifts will fail over a long production run even when its pilot Cpk looks adequate.
Outliers with no mechanism. A single part far outside the cluster deserves an explanation before it is excluded. Sometimes there is one: a part printed after a material change, or one that was measured before it had cooled. Excluding it without a reason is how a capability report becomes fiction.
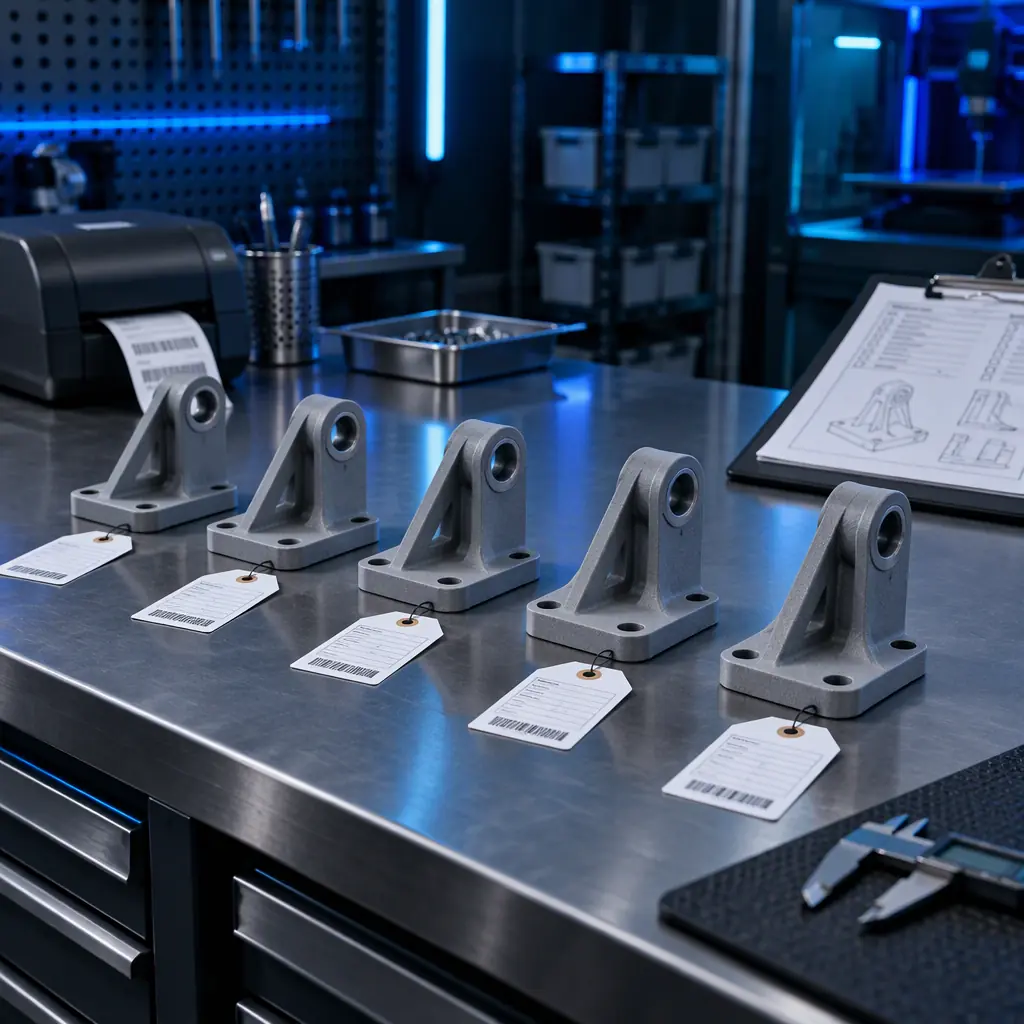
- Record the machine, material lot and operator on every part in the pilot, so the plots can be split later.
- Condition parts before measurement at a stated temperature and humidity for a stated time.
- Measure once, re-measure ten percent to catch transcription errors and handling damage.
- Keep the raw data, not just the summary, so the customer's quality engineer can re-analyse it.
- State the date and settings the parts were produced with; a capability claim is only valid for that configuration.
- Re-run after any change to material supplier, nozzle, chamber or slicer profile.
What the Report Should Contain
The deliverable of a pilot lot is a two-page document, not a data dump. Page one states the part, the material, the machine, the settings, the date and the five measured features with their nominal, limits and measured capability. Page two shows the distributions, the gauge study result and a plain statement of what the process can hold.
The plain statement is the part customers actually use. "This process holds plus or minus 0.10 millimetres on calibrated lengths to 150 millimetres at Cpk 1.5; on hole-to-hole spacing over 200 millimetres it holds plus or minus 0.25 millimetres at Cpk 1.1; flatness across a 180 millimetre plate is 0.4 millimetres without a fixture." That sentence lets a design engineer adjust the drawing before the tooling is committed, which is worth far more than a rejected lot discovered after.
It also protects the distributor. When a customer later requests a tolerance the process cannot hold, the pilot report is the document that shows what was demonstrated and on what basis the price was set. This is the same evidence trail that supports PPAP and production part approval and the broader end-use qualification path.
What a Distributor Should Actually Sell
The pilot lot is the cheapest credibility a distributor can buy. Thirty parts, a fixture, a surface plate and a day of an engineer's time produce a document that no competitor selling on price can match, and that document becomes the reference for every subsequent conversation about tolerance, cost and lead time.
Price it as a fixed-fee engineering service, separate from the part price, and deliver it before the production order. Customers accept this readily because the alternative is discovering the tolerance problem at incoming inspection, and the fixed fee is small next to a rejected lot.
Then use it commercially. A customer with a pilot report on file buys production parts from the supplier who produced the report, because changing supplier means re-qualifying, and re-qualifying means another thirty parts and another report. That is a switching cost built out of evidence rather than contract language, and it is the most durable kind. Where a customer needs the full approval package rather than a capability study, the PPAP guide sets out the additional elements, and the quotation throughput guide covers how to price the engineering time without under-quoting it.
Quality Engineering
Prove the Tolerance Before the Order
Precise3D runs pilot lots with a per-feature capability report, gauge study and stated process window, so a tolerance is agreed on evidence rather than on a single good sample.