
The Part That Fits on Tuesday and Does Not on Friday
A distributor sends a batch of printed polycarbonate brackets to a customer for a pilot build. They fit. Three weeks later, in the customer's store room at 32 degrees Celsius and 70 percent relative humidity, the same brackets will not seat on the mating casting. Nothing about the geometry changed. What changed is that the part was never in a stable state when it was measured, and the annealing that should have happened in the factory happened instead in the customer's warehouse, over weeks, at whatever rate the ambient temperature allowed.
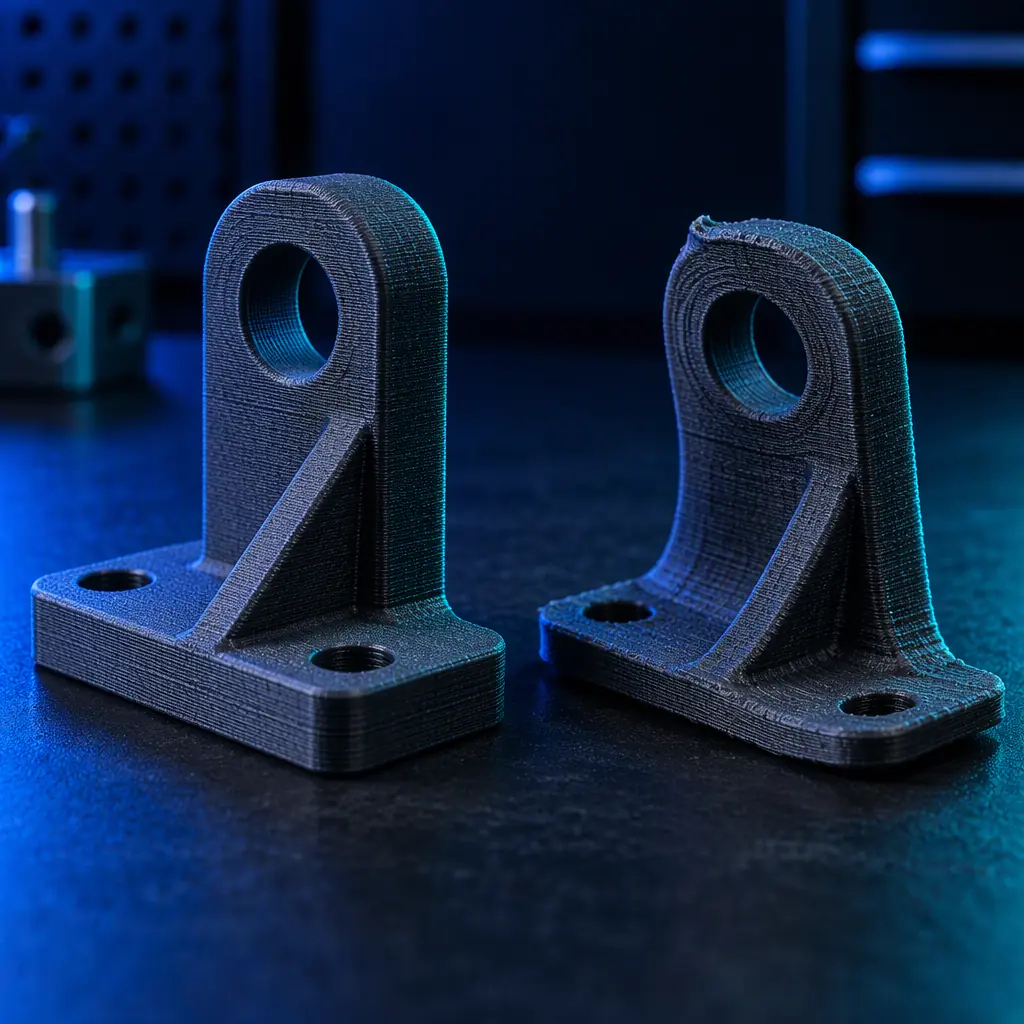
Printed engineering polymers carry two kinds of stored energy. One is orientation locked in by the extrusion path, which makes the part stronger in the bead direction and weaker across it. The other is thermal history: the last few seconds of each layer's life, cooling from melt temperature to chamber temperature, freeze a skin that is at a different density from the core. Both relax, given time and temperature, and both change dimensions when they do. Annealing is the controlled version of that relaxation, run in a factory, with a thermocouple, before the part is measured and shipped.
What Actually Relaxes, and Over What Timescale
The useful mental model is that the part is trying to reach the state it would have had if it had been moulded slowly and cooled slowly, and it is being prevented from doing so by its own stiffness at room temperature. Heating the part raises the mobility of the polymer chains and lets the residual stresses redistribute. The temperature at which this becomes significant is not the melting point; for most printed engineering polymers it is well below, in the region where the material's modulus starts to fall.
For a semi-crystalline material such as PA6 or PA12, the relevant transition is the glass transition of the amorphous phase, and the relaxation is fast above it and geological below it. For an amorphous material such as polycarbonate or ABS, the glass transition is the whole story. That is why the same annealing schedule that works for polycarbonate leaves a nylon part almost unchanged, and why a nylon part that was dried but never annealed continues to move for weeks.
Two facts follow. First, an anneal is defined relative to the material's transition, not by a universal recipe; a schedule copied from an ABS part will under-treat a polycarbonate part by 45 degrees and over-treat a PETG part by 60. Second, the cooling rate matters as much as the hold. A part pulled from a 150 degree oven into a 22 degree room develops a new set of stresses in the outer two millimetres that can be worse than the ones it just lost, because the skin contracts while the core is still mobile.
The Schedule: Ramp, Hold, Cool, Measure
A controlled anneal for printed parts has four phases and a record. The ramp brings the part up slowly enough that the outside does not arrive at temperature long before the inside; for a part with a 6 millimetre wall, one to two degrees per minute gives the core time to follow. The hold is where relaxation happens, and it needs to be long enough for the thickest section, not the average. As a working rule, one hour per 10 millimetres of wall thickness at 20 degrees above glass transition, with a floor of one hour.
The cool is the phase most often skipped and most often responsible for a part that comes out of the oven warped. Ramp down at the same rate as the ramp up, and do not open the door until the chamber is within 20 to 30 degrees of ambient. For polycarbonate, a controlled cool from 150 to 40 degrees at 1.5 degrees per minute takes about 73 minutes, which is why an anneal is a shift-level operation rather than a five-minute step.
The part must be constrained if flatness matters. Above the glass transition the material has very little resistance to its own residual stress, so a plate that was flat in the printer will bow in the oven unless it is held. A granite plate with a weight, an aluminium fixture with a machined pocket, or a vacuum bag on a flat table all work; what matters is that the constraint is flat and that it does not itself expand at a different rate and drag the part. An aluminium fixture expands roughly 23 micrometres per metre per degree, which over a 200 millimetre part across a 130 degree excursion is 0.6 millimetres, enough to matter for a tight flatness call.
What you're looking for: A stated measurement point after the anneal, on a part that has returned to 20 to 23 C, with the drawing dimensions tied to that state.
If it fails: A supplier measuring an unannealed part is measuring a temporary state; the customer will re-measure after the part has relaxed and every dimension will be out of tolerance, including the ones that were right.
Boundary Condition: Annealing is not always required; thin cosmetic parts and parts that will be constrained by the assembly may never need it. The defect is measuring in one state and specifying in another.
Dimension Shift Is Predictable, Not Random
The commercial problem with annealing is that it changes dimensions after the printer has finished, which means every printed feature that was calibrated to the drawing is now slightly smaller and slightly differently shaped. That is manageable when the shift is characterised, and fatal when it is not.
The shift has three components. Crystallisation shrinkage affects semi-crystalline materials: as the amorphous phase orders, the material gets denser and the part gets smaller, typically 0.2 to 0.5 percent for PA12. Stress relaxation is a shape change rather than a size change: a warped part relaxes toward flat if constrained, or toward more warp if free. Moisture loss is a size change in the opposite direction for nylons, which absorb water and swell; an anneal that also dries the part will shrink it, and the part will then grow back in service.
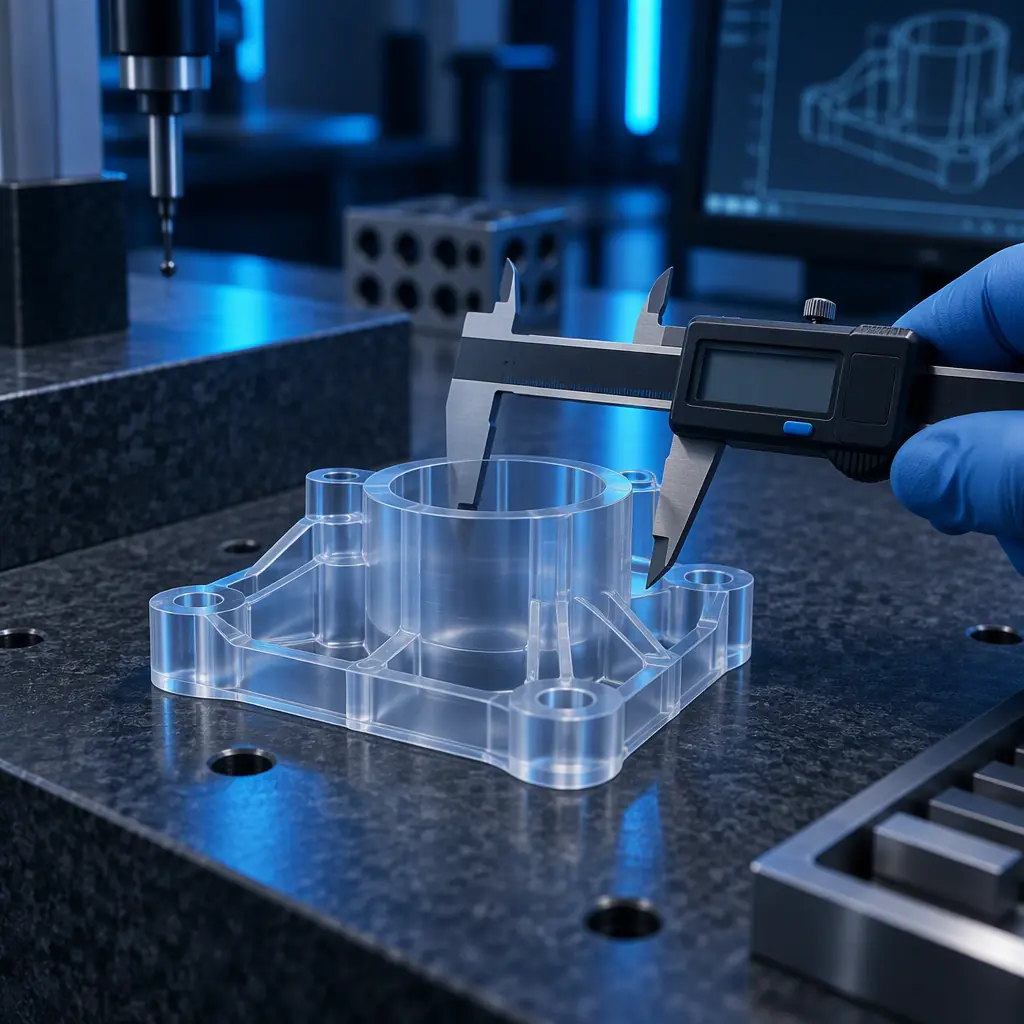
The practical response is to anneal a coupon of the same material, same orientation and same wall thickness as the production part, measure it before and after, and use that measured delta as a build allowance. A distributor who can say "this bracket is modelled 0.35 percent oversize in X and Y because the anneal shrinks it by that much" is selling a process, not a part. The measurement method is the same as any other dimensional check, covered in our guide to part metrology and dimensional inspection.
When Annealing Is the Wrong Answer
Annealing is often prescribed for the wrong defect. It relieves stress and it stabilises dimensions; it does not fix a part that was printed with insufficient interlayer bonding, and it does not restore a part that delaminated because the chamber was too cold. Applying heat to a part with poor layer adhesion can make it worse, because the differential contraction on cooling adds a new stress concentration at the weak interface.
Nor is annealing a substitute for drying. Moisture in a nylon filament hydrolyses the polymer in the hotend, reducing molecular weight, and no post-process recovers that. A part printed from wet material is weak in a way that annealing cannot repair, and the fix belongs upstream in the dry box. Our guide to filament drying and storage covers the moisture side, and the heated chamber and active drying guide covers the interaction between chamber temperature and moisture.
- Stress relief is not strength. An anneal can slightly reduce tensile strength while increasing elongation and impact resistance; specify which you need.
- Creep resistance improves for most engineering polymers after annealing, which matters for parts under sustained load.
- Chemical resistance improves modestly, because residual stress accelerates environmental stress cracking; annealing helps parts in contact with solvents and oils.
- Do not anneal assemblies. Inserts, adhesives and dissimilar materials have their own limits and will fail before the polymer does.
- Record the schedule. Without the ramp, hold, cool and fixture, an anneal is not reproducible and cannot be quoted as a process.
- Qualify after, not before. Dimensional and mechanical acceptance must run on annealed parts, at the state the customer will use.
The Oven, the Fixture and the Record
The equipment is modest: a convection oven with a controller capable of a 1 degree per minute ramp and a calibrated thermocouple placed on the part, not on the oven wall. Oven controllers measure air; a part with mass lags the air by 10 to 25 minutes during a ramp, so an oven that reads 150 degrees may be holding a part at 132. Placing a thermocouple on a sacrificial part in the load, and recording it, converts an approximate anneal into a specified one.
Load layout matters too. Parts stacked in contact insulate each other and cool unevenly; parts hung or spaced on a rack cool symmetrically. A batch of forty brackets stacked in a tray will produce forty slightly different parts, and the variation will show up as a tolerance problem that looks like a printer problem.
What you're looking for: A thermocouple in contact with a representative part, and a chart or log with the batch number, ramp, hold and cool times.
If it fails: An oven reading alone cannot tell you the part's thermal history, and without a batch record an anneal cannot be shown to have happened at all when a customer asks.
Boundary Condition: Small shops often run valid anneals without a data logger; in that case at least record the schedule, the load layout and the part temperature at the end of hold, and keep it with the job.
What a Distributor Should Actually Sell
Annealing is a service a distributor can attach to a printer sale with very little capital, and it converts a technical nuisance into a specification. The pitch is not "we can put parts in an oven". It is "we will characterise the dimensional shift for your part, hold the schedule in our process record, and deliver parts that measure the same in month six as in week one".
That promise is worth more to a customer with a pilot build than a discount, because dimensional drift during a pilot is expensive in a way that is hard to attribute: the assembly stops fitting, the engineer blames the printer, and the distributor spends a month defending hardware that was never at fault.
Sell it in three parts. A characterisation run, priced once, that produces the measured delta for the customer's material and geometry. A per-batch anneal, priced per kilogram or per cycle, with the schedule and the thermocouple record attached. And a fixture, where flatness is critical, which is a small engineering job that locks the customer in because it is built around their part. The recurring revenue is the batches, and the retention comes from the record: a customer who has your schedule and your fixture on file has a reason to stay that has nothing to do with the printer price.
For distributors selling into manufacturing customers, this is also the natural companion to the qualification conversation. A part that has been annealed, characterised and recorded is much easier to put through end-use qualification than one whose post-processing is undocumented. Our guide to post-processing and finishing covers the rest of the operations menu.
Post-Processing
Characterise the Shift Before the Pilot
Precise3D runs characterisation coupons, controlled anneals with thermocouple records and part-specific fixtures for engineering materials, so a printed part measures the same on delivery day and in month six.