
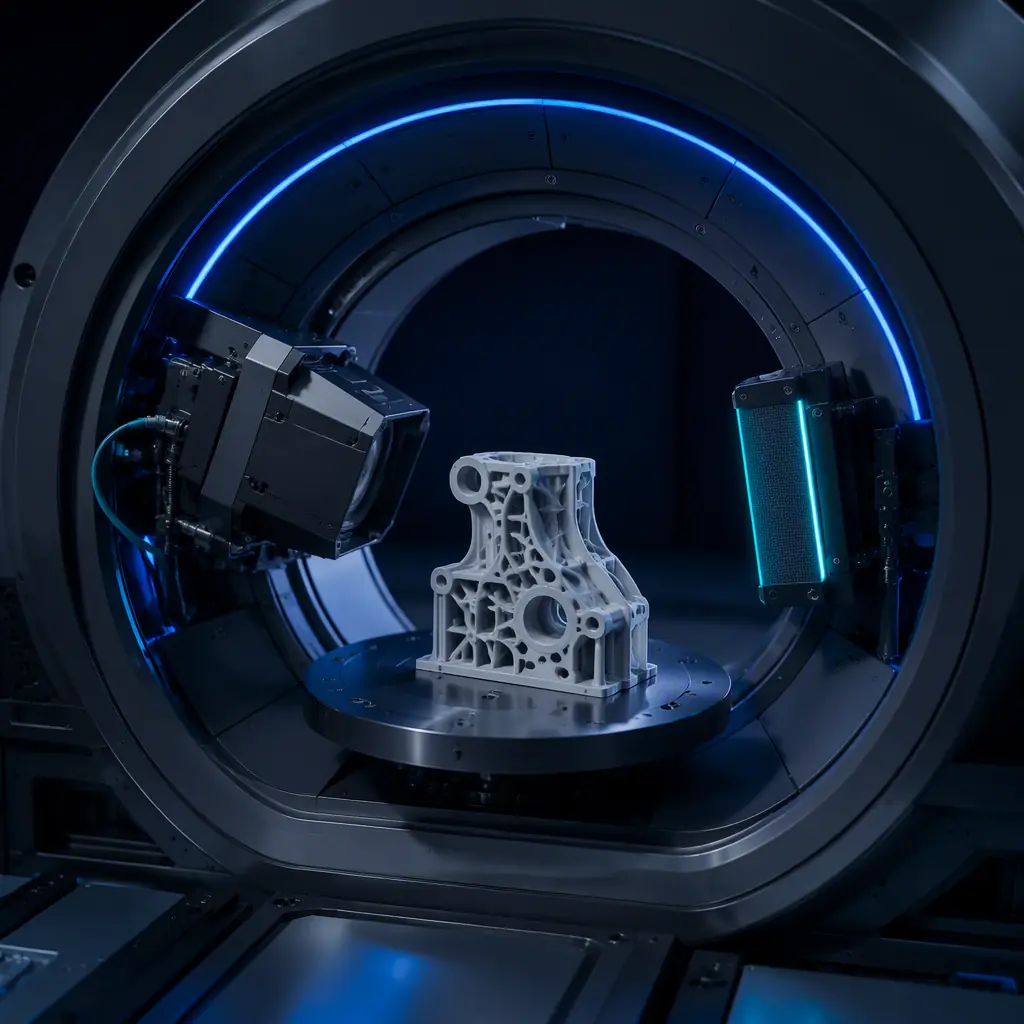
What a Caliper Cannot See
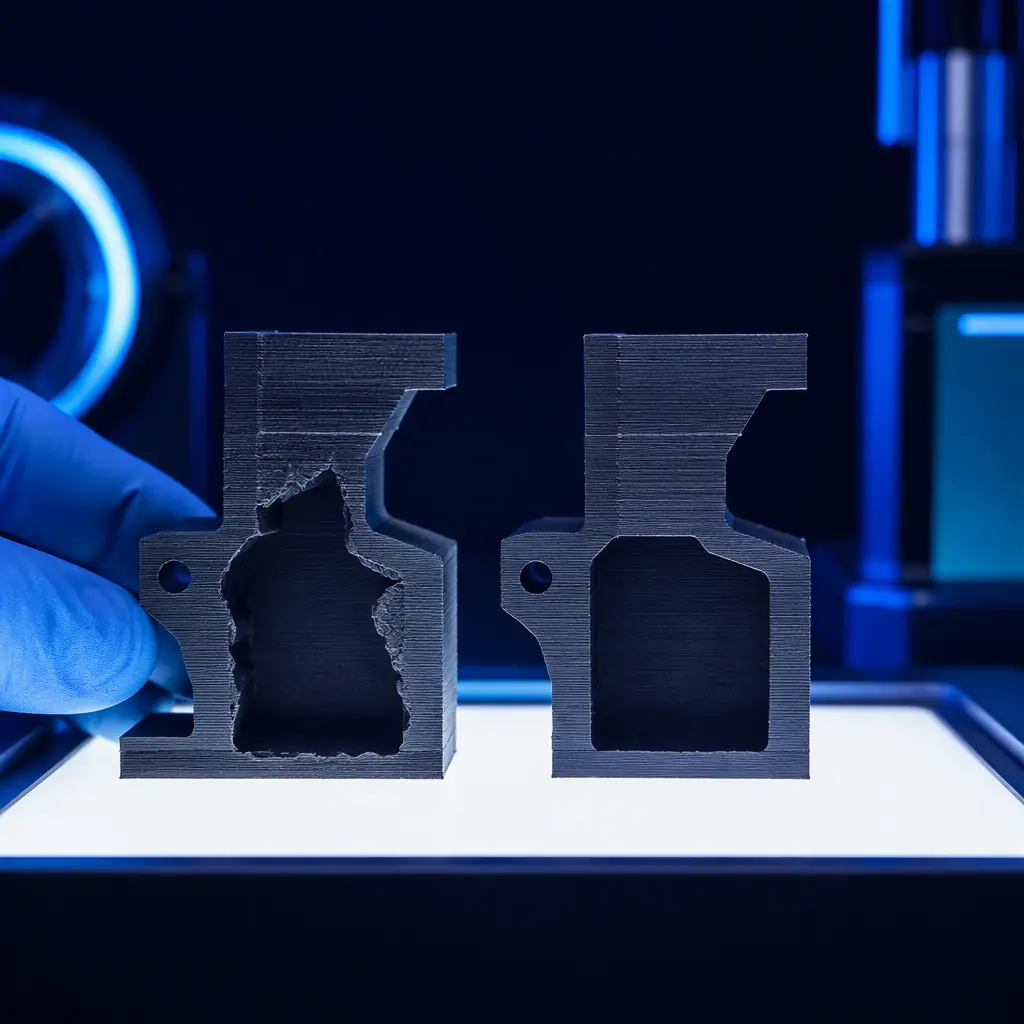
Fused deposition and resin parts are built layer by layer, and the process is not internally uniform. Between the outer surfaces that pass a dimensional check, there can be real structural defects that never show in an external measurement.
- Porosity. Micro-gaps between deposition beads, from over-drying, under-extrusion or a too-cold nozzle.
- Internal voids. Trapped air or lost fills inside a thick wall, often at a corner or a change in density.
- Layer delamination. A weld failure where a layer never fused to the one below, leaving a hairline gap.
- Under-extrusion. A thin section where the extruder did not keep up, leaving a weak band across the part.
None of these are visible on the surface, and all of them weaken the part in a way a strength number from a clean test coupon would not predict. The dimensional half of inspection — size, geometry, GD&T — is its own discipline, and it is the subject of our part metrology and dimensional inspection guide. This guide is the other half.
The Two Questions Inspection Must Answer
A complete inspection programme answers two separate questions, and a distributor or supplier that conflates them is selling half the confidence a buyer needs.
Metrology uses a coordinate measuring machine, CT scanning or laser scanning; NDT uses X-ray, ultrasonic or thermography. The two overlap only where CT metrology also happens to reveal internal structure — which is exactly why industrial CT is the single most valuable tool in additive quality control. How a measured tolerance is arrived at and documented is covered in our tolerances and dimensional accuracy guide.
The Three Methods That Matter
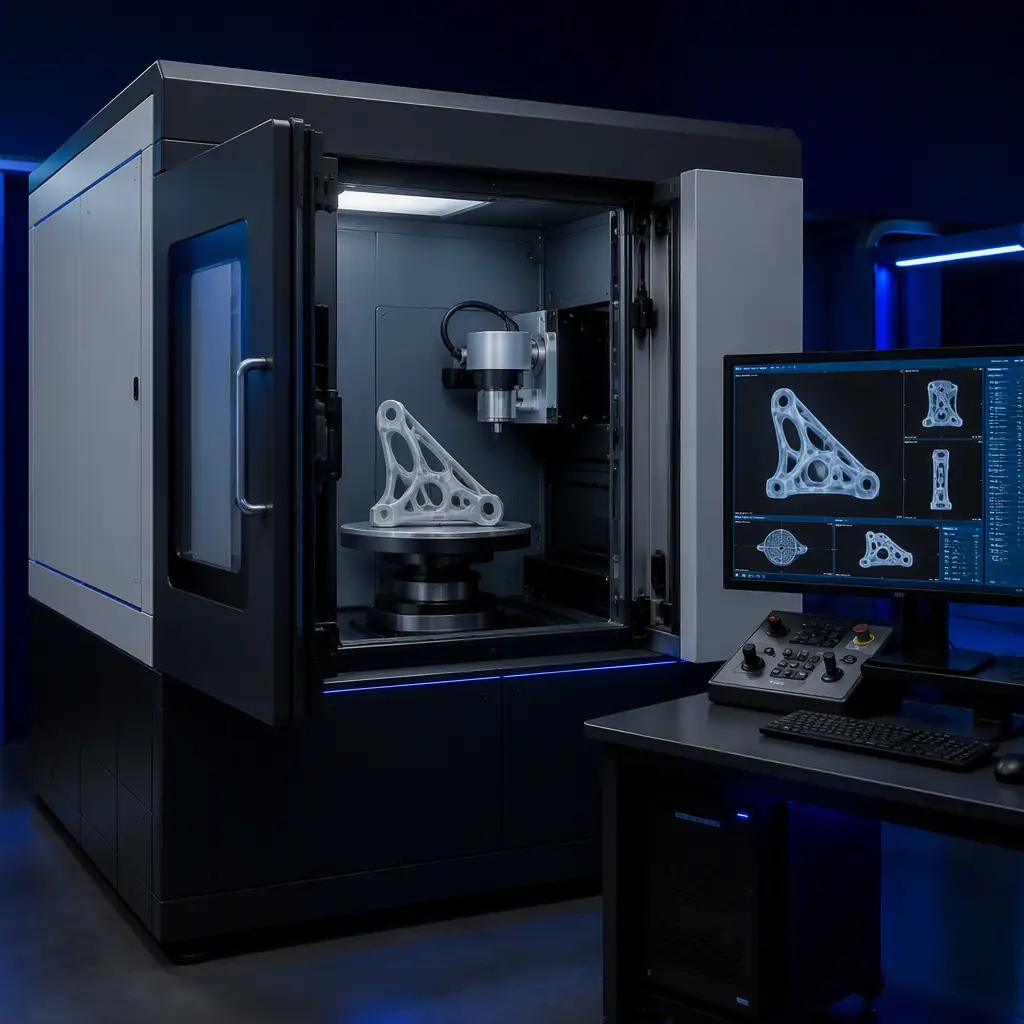
Additive parts are non-ferrous, often complex and sometimes hollow, so the inspection stack is not the same as for welded metal. Three methods cover nearly every case.
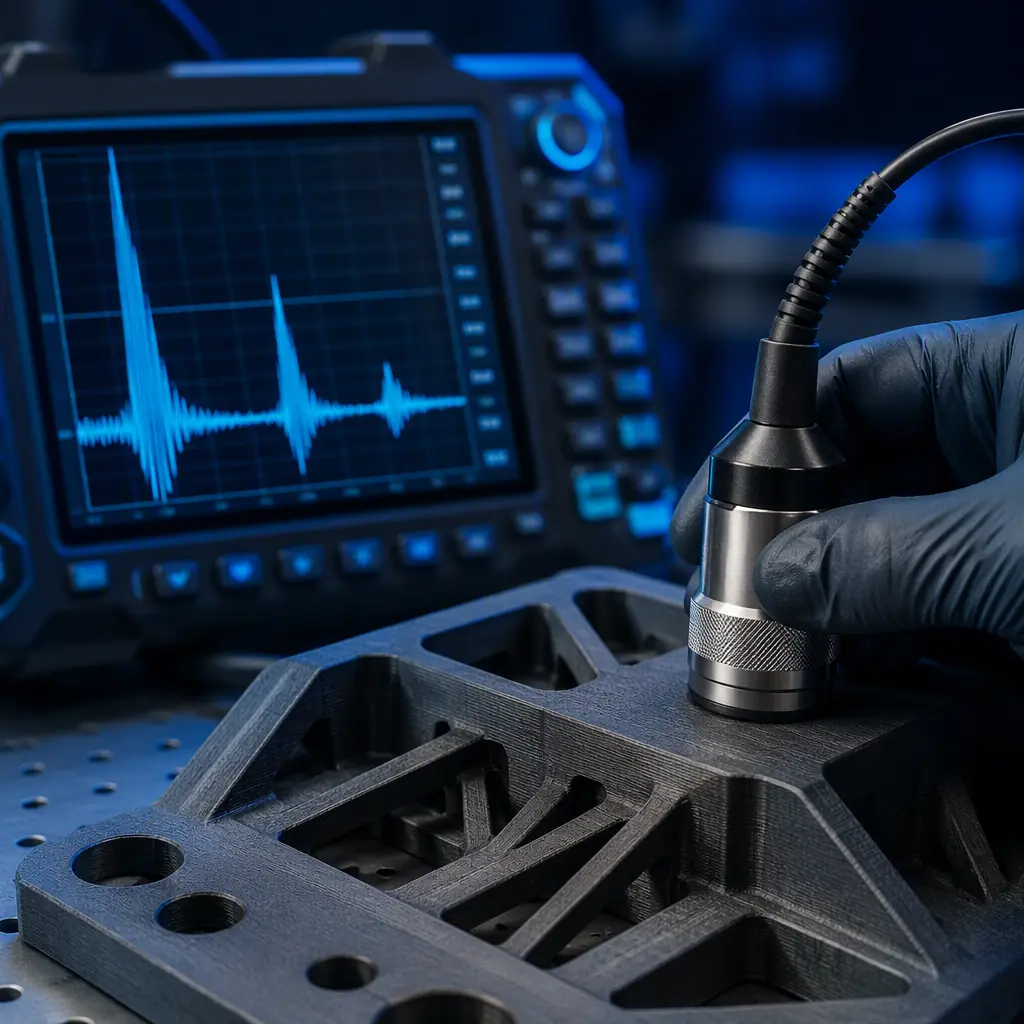
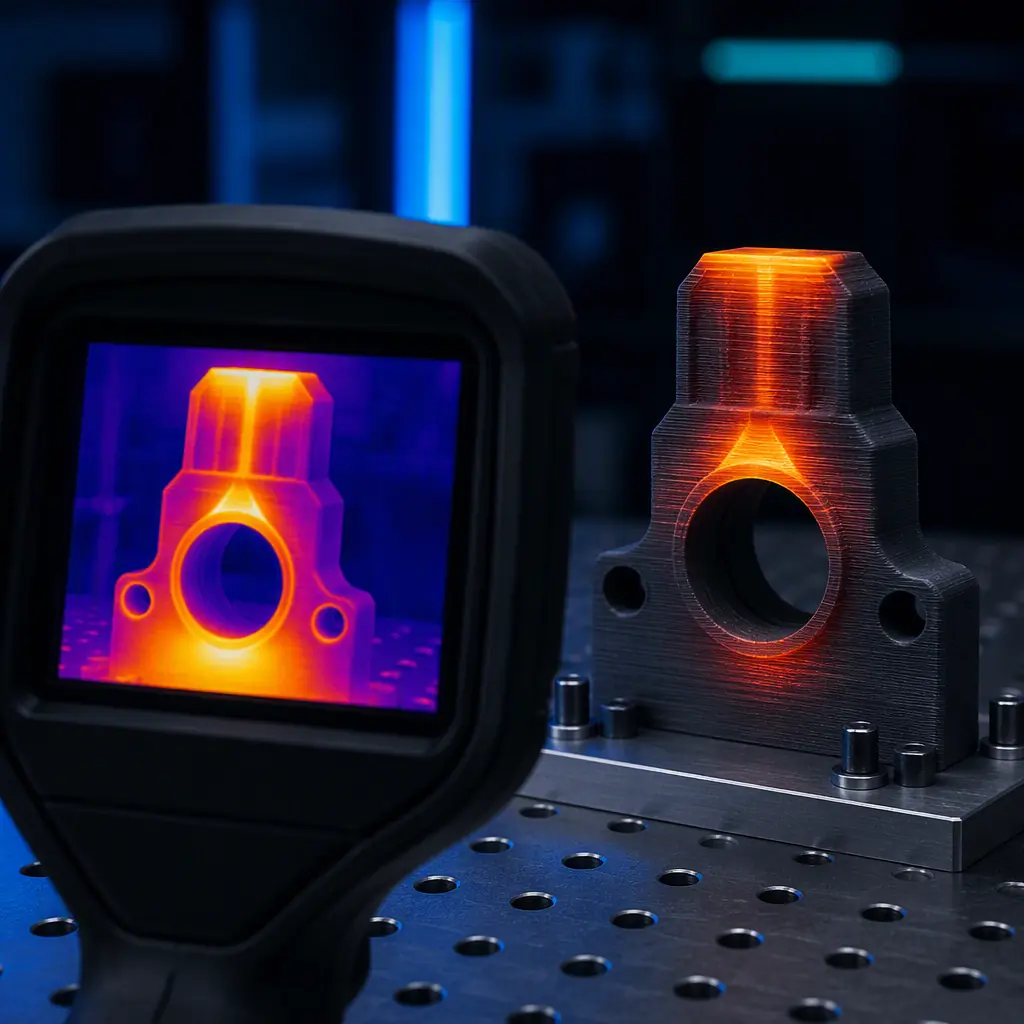
Industrial CT is the gold standard. It produces a full 3D density map of the part, so a defect is located, sized and measured against a threshold rather than just detected. Ultrasonic is fast and cheaper, but it works on large planar flaws and needs a flat scanning surface. Thermography reads heat flow across the surface and is useful for bond-line quality, but it does not penetrate deep. Choosing the right tier is a matter of part criticality, and the thinking for a printed end-use part is in our end-use functional parts guide.
When a Production Program Really Needs NDT
Not every printed part earns a CT scan. The decision is a risk-and-cost trade: what is the part for, and what does a hidden defect cost?
- Critical-to-function. Load-bearing, pressure, safety or sealing parts where an internal void is a failure path.
- High value. A single complex or expensive part where one failure exceeds the cost of scanning every unit.
- Regulated. Medical, aerospace, automotive or industrial parts where evidence of internal soundness is required.
- Low-volume with tight QC. First articles, qualification parts and sampling plans rather than 100% screening.
A cosmetic or prototype part rarely justifies NDT; a production sealing or load-bearing part almost always does. The reliability engineering that connects a single-part inspection to fleet uptime is the focus of our reliability, MTBF and uptime guide.
What you're looking for: If you cannot produce a CT or ultrasonic scan of a critical part, you are accepting an unquantified risk that a dimensionally perfect part can still fail. For a high-value or regulated component, add an NDT gate at the part's critical section; for a cosmetic or prototype part, a visual and dimensional check is enough and adding X-ray is wasted spend.
Defect Acceptance: What Counts as a Fail
NDT on its own does not make a part good; it produces data that has to be judged against an acceptance criteria. A scan with a few micro-voids is not automatically a rejection, and a clean scan of the wrong section is not a guarantee.
- Define the acceptance threshold up front. Voids beyond a size, in a specific region, mean reject. Say it before you scan.
- Scan the critical section. A general sweep is not the same as a dedicated pass over the load path or the sealing face.
- Set a sampling plan. For a repeat run, first article plus a periodic sample beats 100% scan on cost, until the process is proven.
- Link NDT to a process change. If a scan finds porosity, the fix is upstream — dry the material, slow the print, raise nozzle temperature — not to reject the part.
Pricing NDT Against the Cost of a Field Failure
The objection to NDT is always cost, and the only honest way to answer it is to put the scan next to the failure cost.
Where a single hidden defect can idle a machine, cause a leak, or fail a safety check, the scan reimburses itself many times over. The incoming-inspection discipline that stops a bad part at the door is a companion practice, covered in our incoming QC receiving inspection guide.
Matching Inspection Tier to Part Criticality
The discipline is to scale the inspection to the risk. A tiered plan is the practical way to do that without either over-engineering a cosmetic part or under-inspecting a critical one.
- Tier 1 (visual + dimensional). Prototypes, cosmetic and non-load-bearing parts. A visual check and a caliper are enough.
- Tier 2 (dimensional + mechanical). General production parts. Add a measured tolerance and a tested property.
- Tier 3 (add NDT). Critical-to-function, regulated or high-value parts. Add a CT or ultrasonic scan of the critical section.
Buying a printer to run qualified parts at that level is different from buying one for a hobby farm — the engineering-grade selection logic is the subject of our engineering-grade printer selection guide.
How Precise3D Approaches Internal Soundness
At Precise3D we run a 3,500 sqm Shenzhen production network with a documented control plan at incoming and outgoing QC, and our process is built to produce consistent internal structure rather than to inspect it after the fact. Calibration against an artifact, controlled drying and printing conditions, and first-article recording all reduce the porosity and delamination that NDT would otherwise have to find.
Our OpenSource1 and Pro X1 platforms deliver a 500×500×500 mm build volume at up to 600 mm/s with a 320°C hotend and a closed, heated chamber that keeps engineering polymers fusing consistently. Every unit ships with CE LVD (EN 62368-1:2014+A11:2017) and RoHS (EU 2015/863) documentation. Where a customer needs a verified internal figure, we can arrange the appropriate NDT tier and supply the report — so the claim is backed by data, not assumption.
Reviewed by the Precise3D quality and engineering team. Non-destructive testing detects internal voids, porosity and layer delamination; it is one element of a complete inspection plan alongside dimensional metrology. Always define an acceptance threshold for a critical part before scanning, and match the inspection tier to the part's criticality and value.
See Inside, Not Just the Outside
Need a Part Verified for Internal Soundness?
Calibrated process, first-article records, and the NDT tier that matches your part's criticality. Production on demand for distributors and OEMs who need a part that holds up in service.
