

What "Qualified" Actually Has to Mean for an End-Use Printed Part
A 3D printed part becomes an end-use component the moment it ships inside a product rather than on a prototype bench. That transition changes the paperwork, not the geometry, and the paperwork is where most programmes stall. A part that passed dimensional inspection as a prototype tells you nothing about whether the same geometry will pass at volume, on a second machine, with a different material lot, after a supplier change.
Qualification is the process of proving that the part is reproducible rather than merely correct once. It answers a different question from prototyping: not "can this be made", but "can this be made again, identically, by someone else, next year". Four gates do that work, and skipping any one of them is the reason a part that ran cleanly in development generates field failures in production.
Gate 1: Material Identity Is a Document, Not a Datasheet
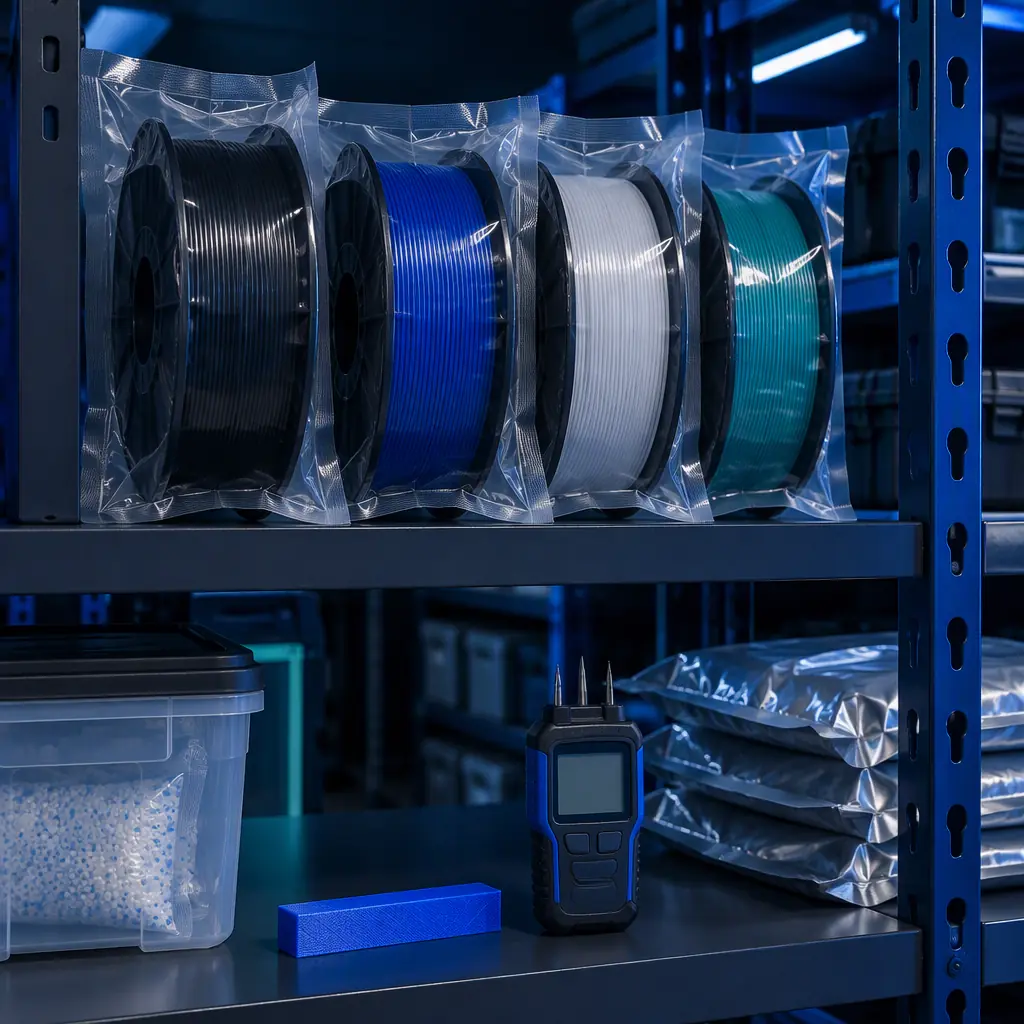
A supplier datasheet describes a nominal material, not the material in your machine. The gap between them is the single most common source of qualification failure, because filament and resin suppliers can change formulation within a commercial name without changing the part number. Colourants, plasticisers and even the base polymer grade have all been changed by suppliers under an unchanged product name.
What a qualification file needs at this gate is evidence of consistency, not evidence of performance:
- Batch traceability. A lot number on every spool, recorded against the part serial it produced.
- Incoming verification. A defined test per incoming lot, typically print a standard specimen and check a specified dimension and mass.
- Change notification. A written commitment from the material supplier to notify you before a formulation change, with a re-qualification window.
- Storage and expiry control. Moisture-sensitive polymers and photopolymers both drift with time and exposure; the qualification is void if storage is uncontrolled.
The change-notification clause is the one buyers forget, and the one that costs the most. Without it, a formulation change is discovered when parts start failing, at which point the traceability chain needed to isolate the cause has often already been broken by normal inventory turnover.
Gate 2: Specimen Testing to a Named Standard, in the Real Orientation
The test standards and specimen handling are set out in full in mechanical testing to ASTM standards. Where internal defects rather than bulk properties are the concern, nondestructive testing covers what CT and ultrasonic inspection can see.
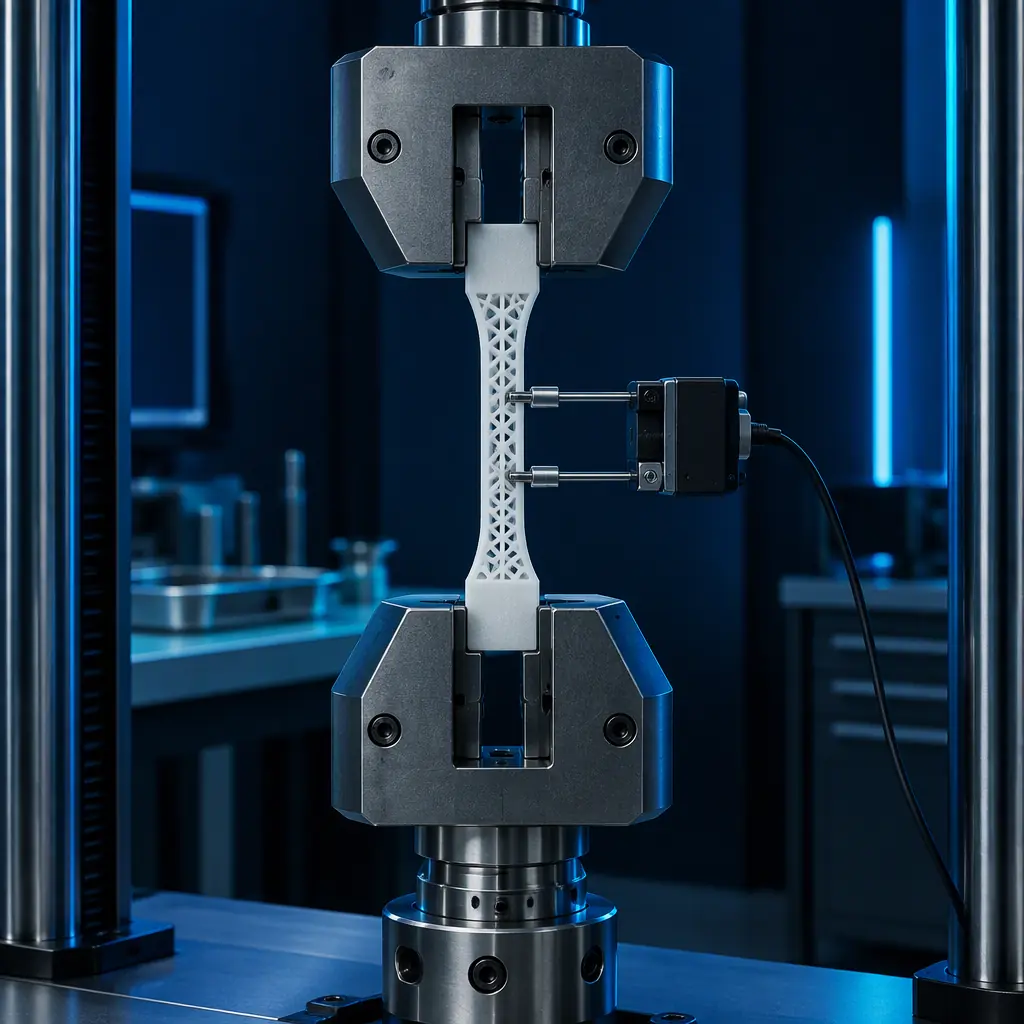
Specimen testing is often treated as a formality, and it is only a formality when it is done badly. The value of the gate comes entirely from two conditions: the specimen must be made in the same orientation and with the same parameters as the production part, and the result must be reported against a named standard with the raw data retained.
The orientation condition is where programmes fail. A tensile bar printed flat on the build plate tests the extrusion direction; the same bar printed on edge tests the interlayer bond. Reporting the flat-printed number for a part that will see interlayer loading is not a rounding error, it is a different material. The qualification report should state the build orientation of the specimen and, where the production part sees mixed loading, report both orientations.
Retaining raw data matters for a second reason: when a field issue appears eighteen months later, the load-extension curves are what allow you to determine whether the parts changed or the loading did. A report that says only "tensile strength 48 MPa" cannot answer that question.
Gate 3: Part-Level Validation on the Worst Case, in Series
The worst case begins with the drawing: orientation, datums and the tolerance chain that produces it. That sequence is set out in the engineering design workflow for 3D printing, with the dimensional numbers in tolerances and dimensional accuracy.
Specimen data describes a material. Part-level validation describes the component, and the two diverge for the usual manufacturing reasons: build orientation interacts with geometry, thin walls cool differently from test bars, and the stress concentrations in a real part are not represented in a flat specimen. Gate 3 is where the qualification becomes about the actual drawing.
What makes this gate meaningful is the loading case and the sample size. Two rules apply:
- Test the worst case, not the nominal. Worst-case tolerance stack, worst-case temperature, worst-case moisture, and the load direction that produces interlayer tension. A part that passes nominal loading has demonstrated very little.
- Test in series, not singly. A single passing part is an anecdote. A series of five or more from different builds, ideally from different machines, establishes that the result is a property of the process rather than of one lucky print.
- Test to a defined acceptance criterion, written before the test. Deciding after the test what counts as a pass is the way programmes end up with unqualifiable parts.
The cost of gate 3 is real, and it is still far below the cost of a field recall. For most industrial components a series of five to ten parts is enough to distinguish a process property from scatter.
What you're looking for: A report that names the standard, states the orientation and identifies the worst-case condition. A report with only nominal values and no orientation note has not qualified anything.
Gate 4: Process Capability Is the Real Production Gate
Capability is measured on the dimensions the drawing designates, which is why GD&T stack-up and dimensional inspection come before it. Where the process itself is the variable under study, design of experiments for print parameter optimisation is the method for isolating cause.
The first three gates prove the part can be made. Gate 4 proves it can be made repeatedly, and it is the gate that separates a successful pilot from a stable supply. The instrument is process capability: take a controlled dimension from a run of consecutive production parts, calculate the spread against the tolerance, and compare it to a target.
A process at Cpk 1.33 has a defect rate measured in parts per million rather than percent, which is the level at which a printed component can enter a production bill of materials without special inspection. Below that figure, the honest options are to tighten the drawing tolerance to match the process, add a screening inspection, or improve the process — usually by controlling orientation, cooling or material moisture more tightly.
Traceability makes capability meaningful over time. Each production part needs a record linking it to machine, build, material lot and operator or shift. Without that link, capability data cannot be attributed to a cause, and a drift that appears over six months is invisible until a customer reports it.
The Four Gates as a Single Sequence
The gates are ordered because each depends on the one before. Capability cannot be calculated without knowing which dimension the part-level test showed to be critical; a part-level test cannot be interpreted without knowing the material's tested orientation behaviour; the tested behaviour is void if the material lot is not controlled. Running the gates out of order produces reports that look complete and prove nothing.
The practical outcome is a qualification package a customer can audit: material control procedure, specimen test reports with orientation, part-level validation to a stated worst case, and capability data with build records. That package is what allows an end-use printed component to be second-sourced, insured and shipped inside a product rather than remaining a development curiosity.
What you're looking for: A number at or above 1.33 based on 30 or more parts. An answer of "we have not measured it" means the part is still in pilot, whatever the purchase order says.
A qualified component also has a commercial frame: end-use functional parts covers the wider QC structure, and CNC versus 3D printing covers the case where a machined part remains the better answer.
Applying the Gates to a Supplier Relationship
For a buyer integrating printed components into a production bill of materials, the four gates are also the agenda for the supplier conversation. They establish what evidence to request, what re-qualification triggers to write into the agreement, and which changes require notification rather than just being absorbed.
Precise3D supplies additive equipment to engineering, medical and industrial organisations, with CE LVD (EN 62368-1) and RoHS documentation on file and MOQ from 100 units for distribution partners. If you are moving printed components from prototype into production, send us the component, its loading case and the tolerance that matters most, and we will work through the specimen and capability planning with you.
